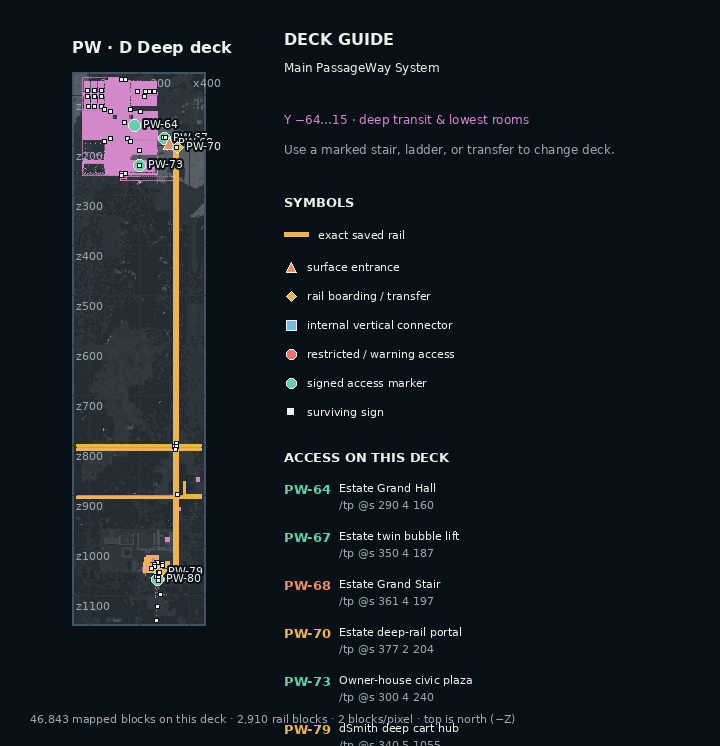
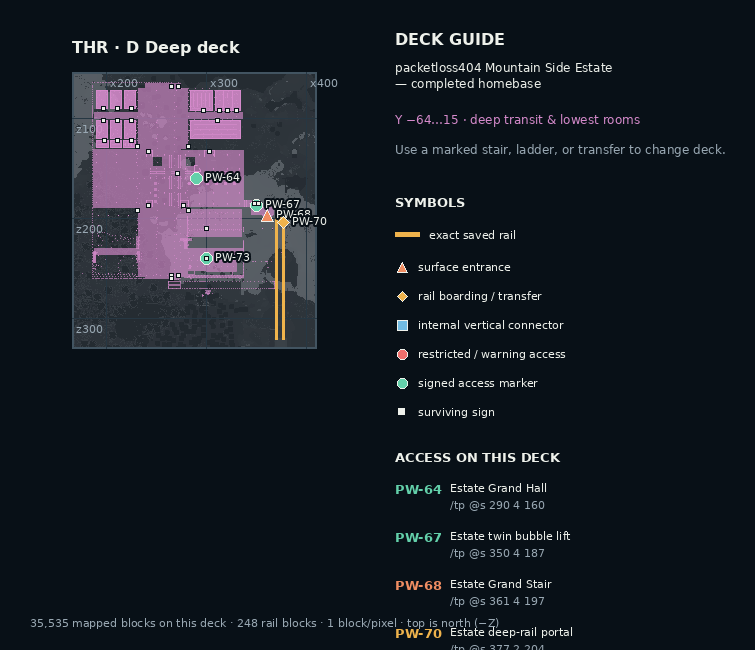
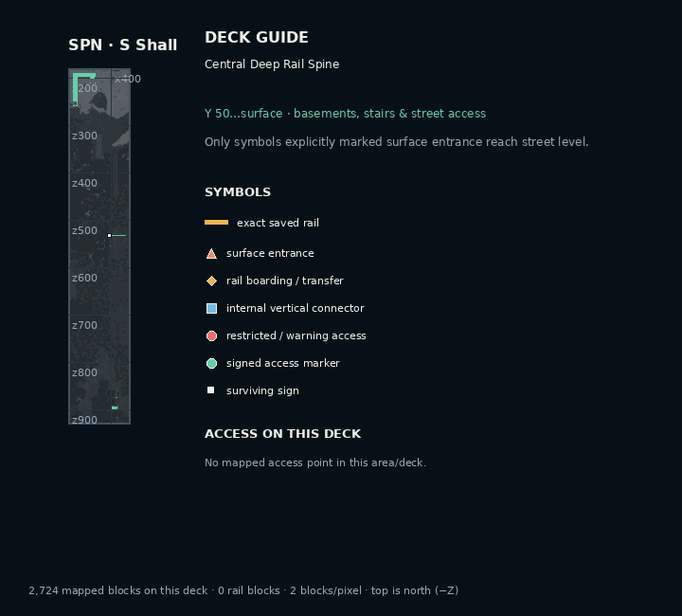
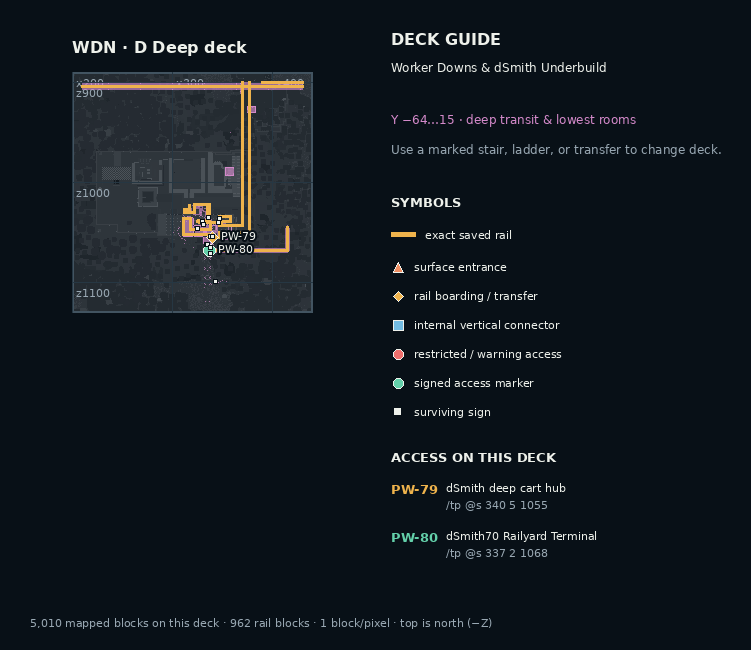
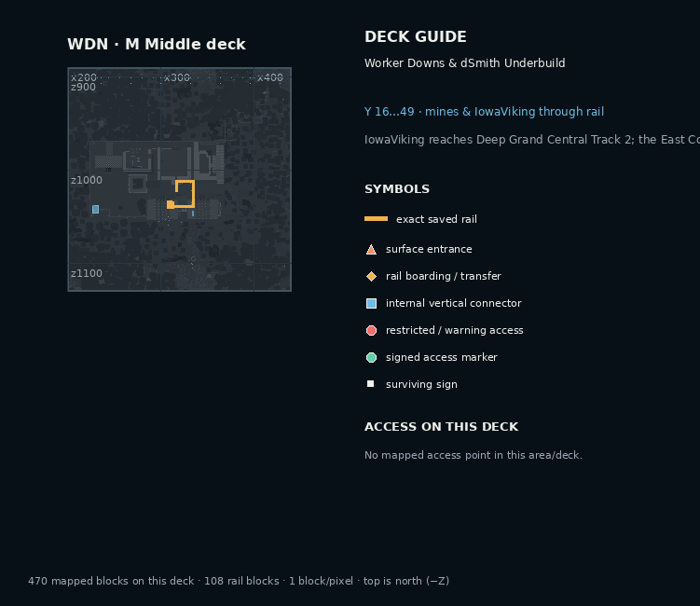
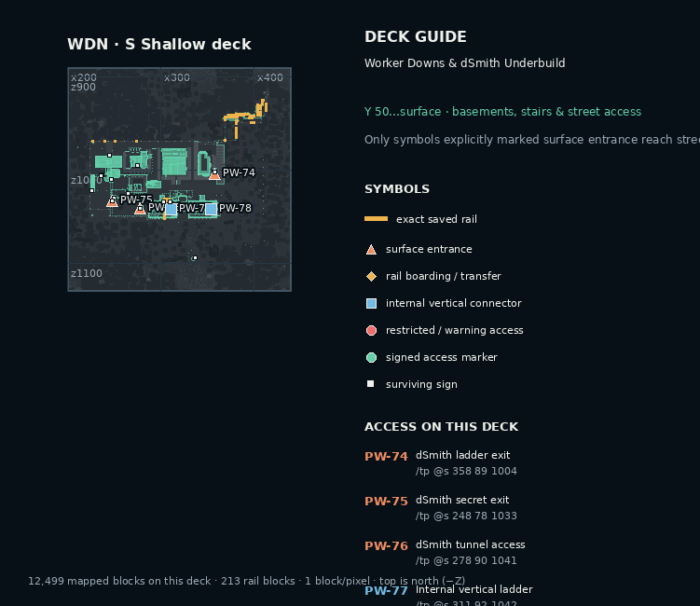
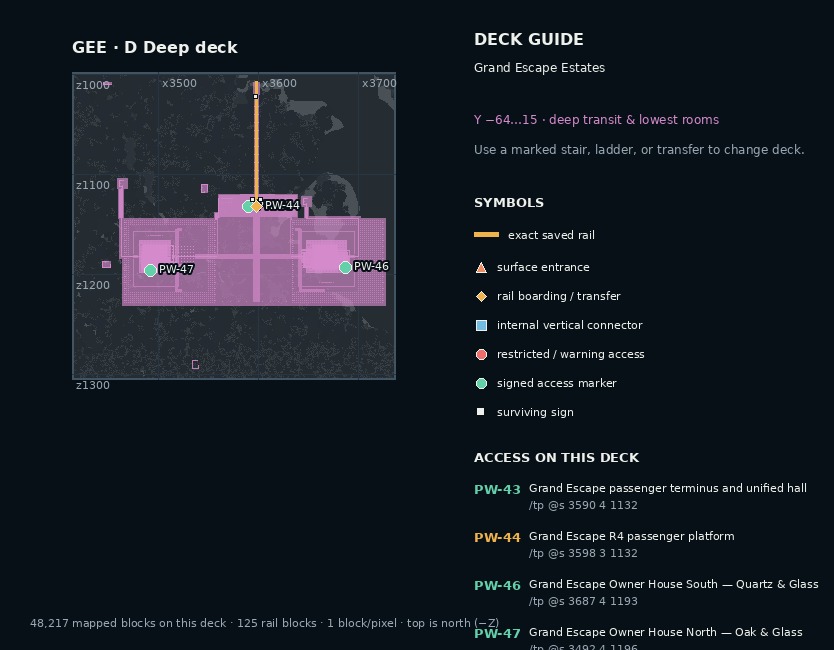
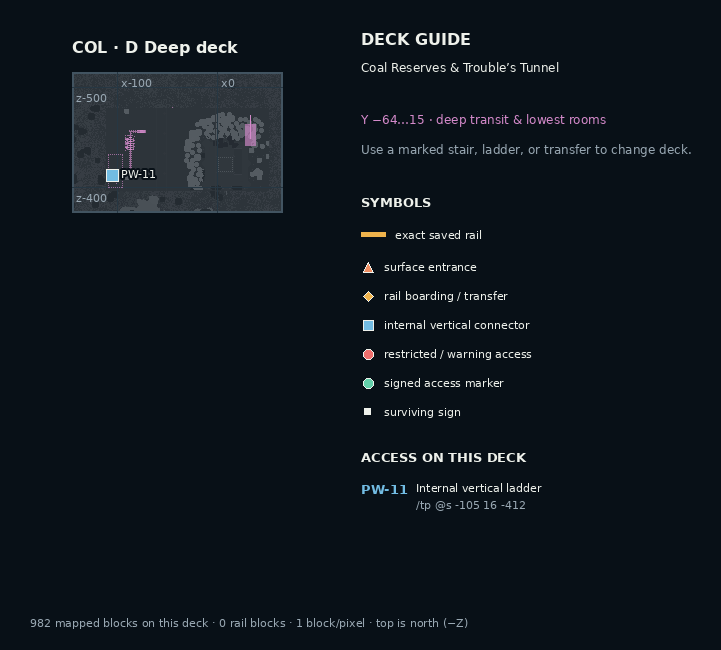
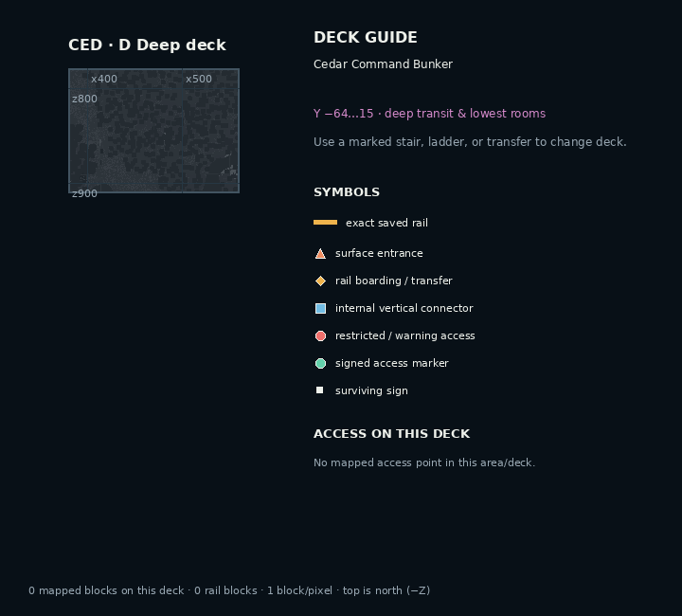
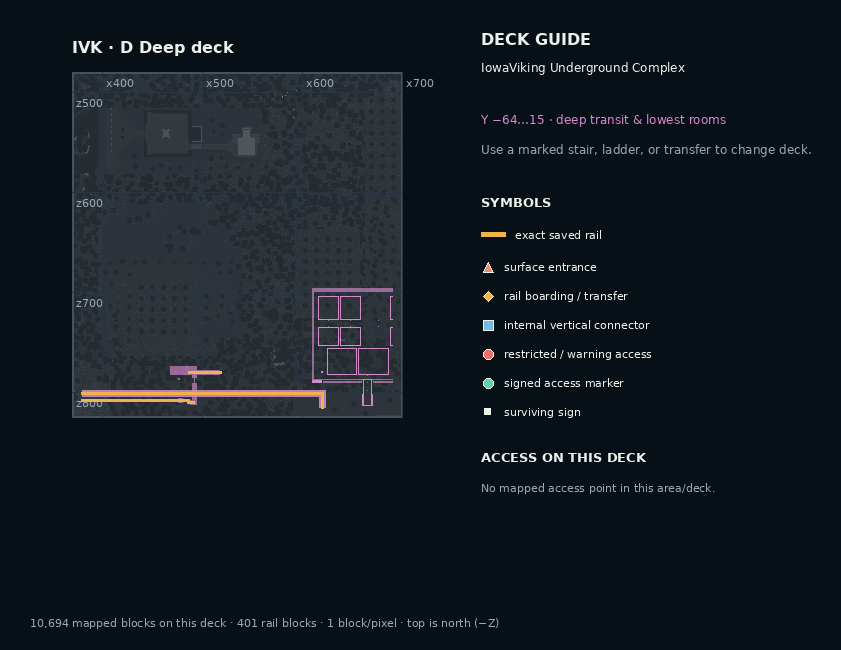
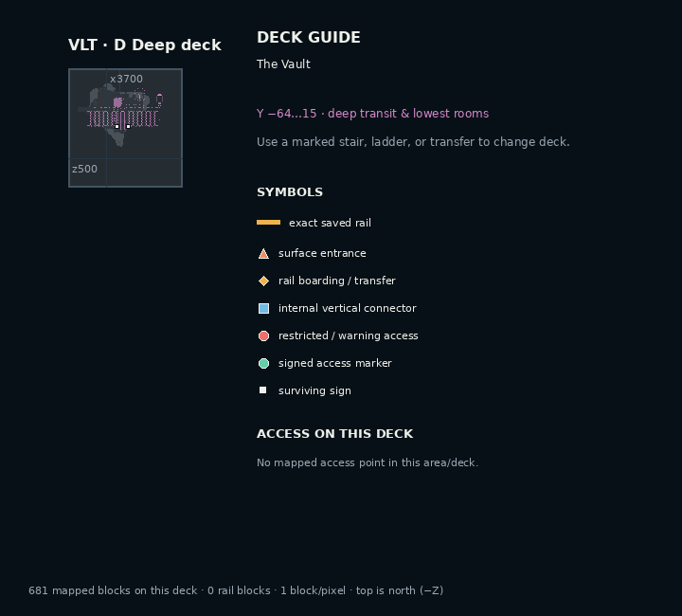
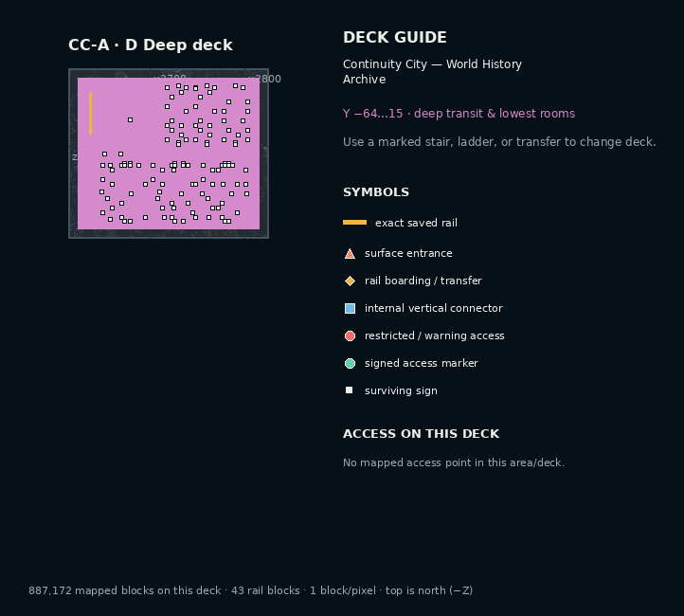
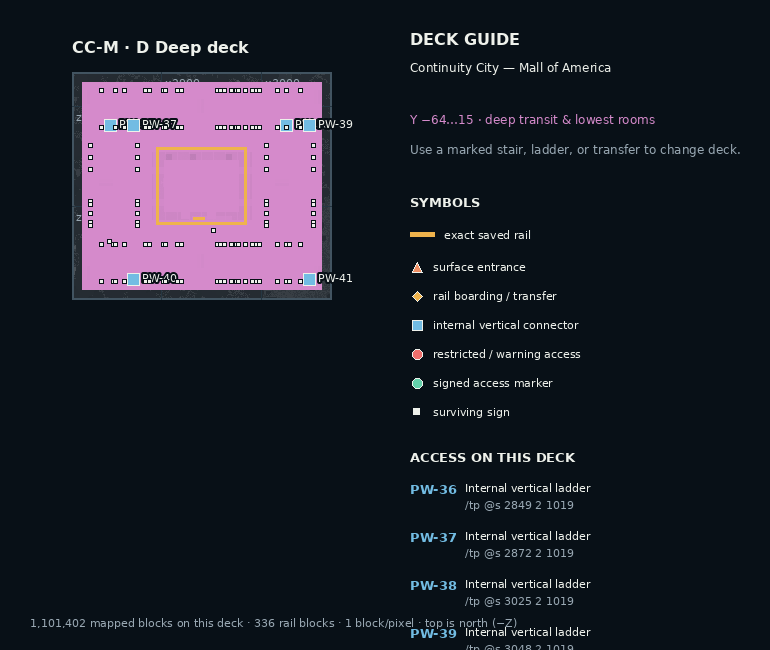
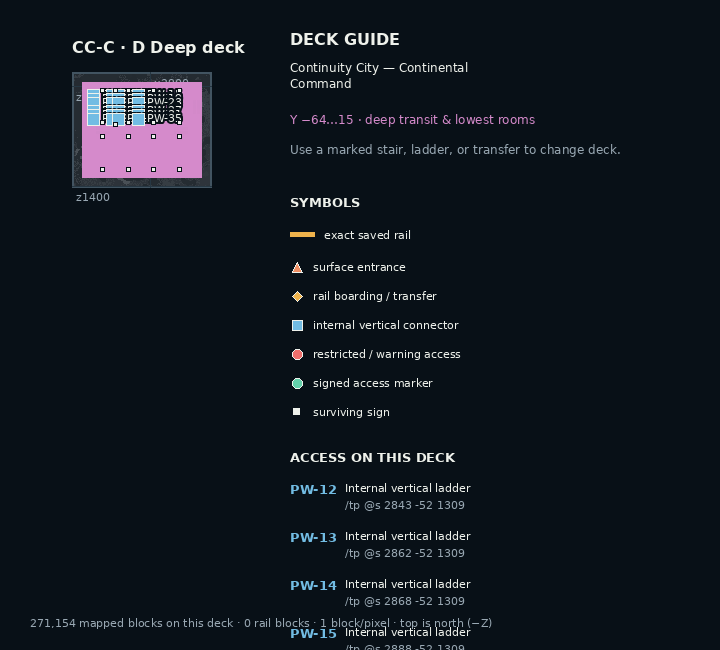
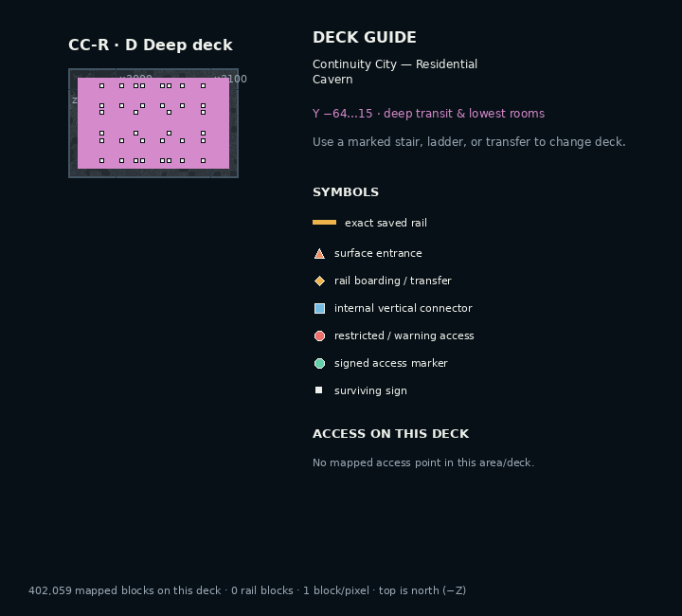
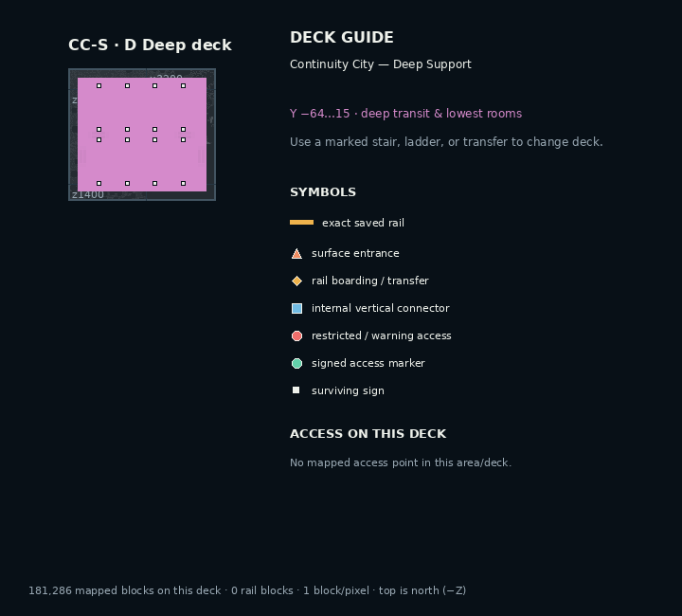
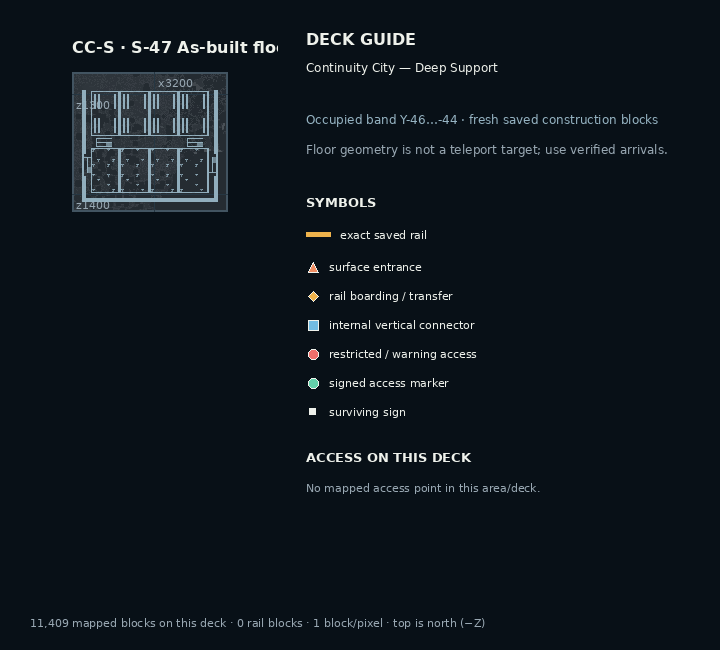
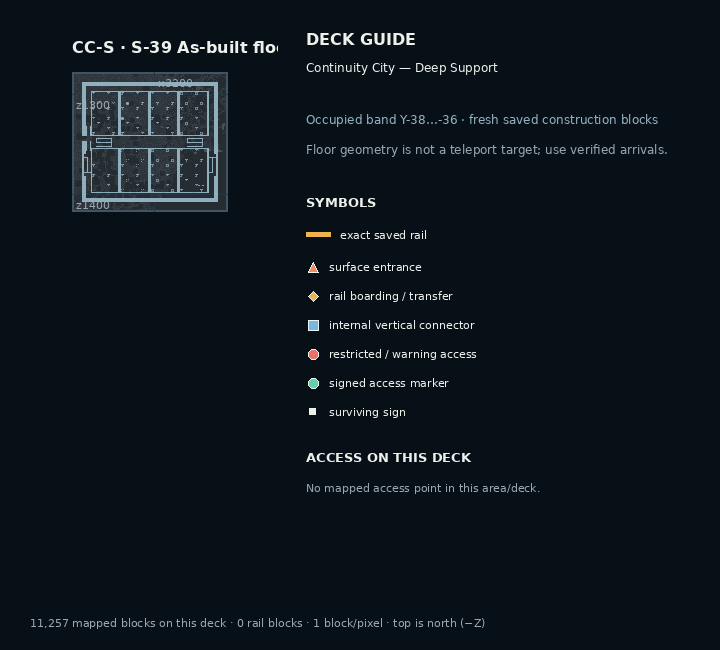
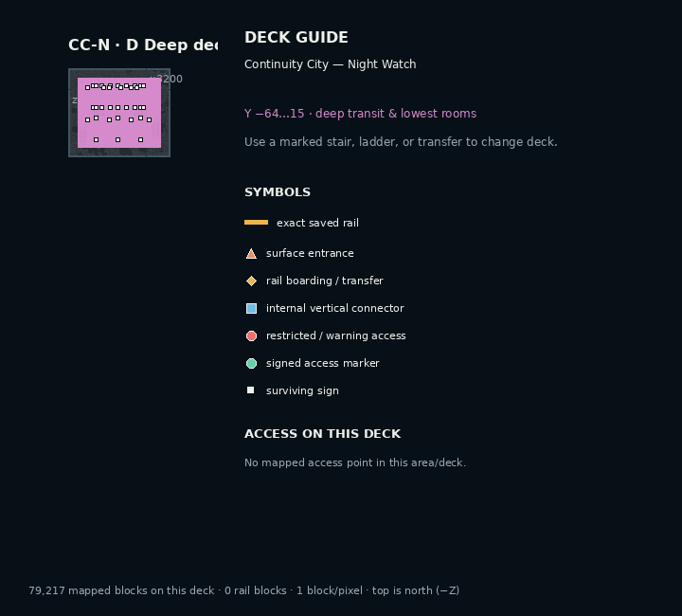
Deck D · Y −64…15
Deep deck
deep transit & lowest rooms. Use a marked stair, ladder, or transfer to change deck.
Report 03 · underground navigation
A complete block-level atlas of constructed underground areas: tunnels, rail works, bunkers, the completed Estate Grand Hall/theater/private homes, Worker Downs basements, remote storage, the concealed Cedar Command Bunker, and every verified or structurally measured way in.
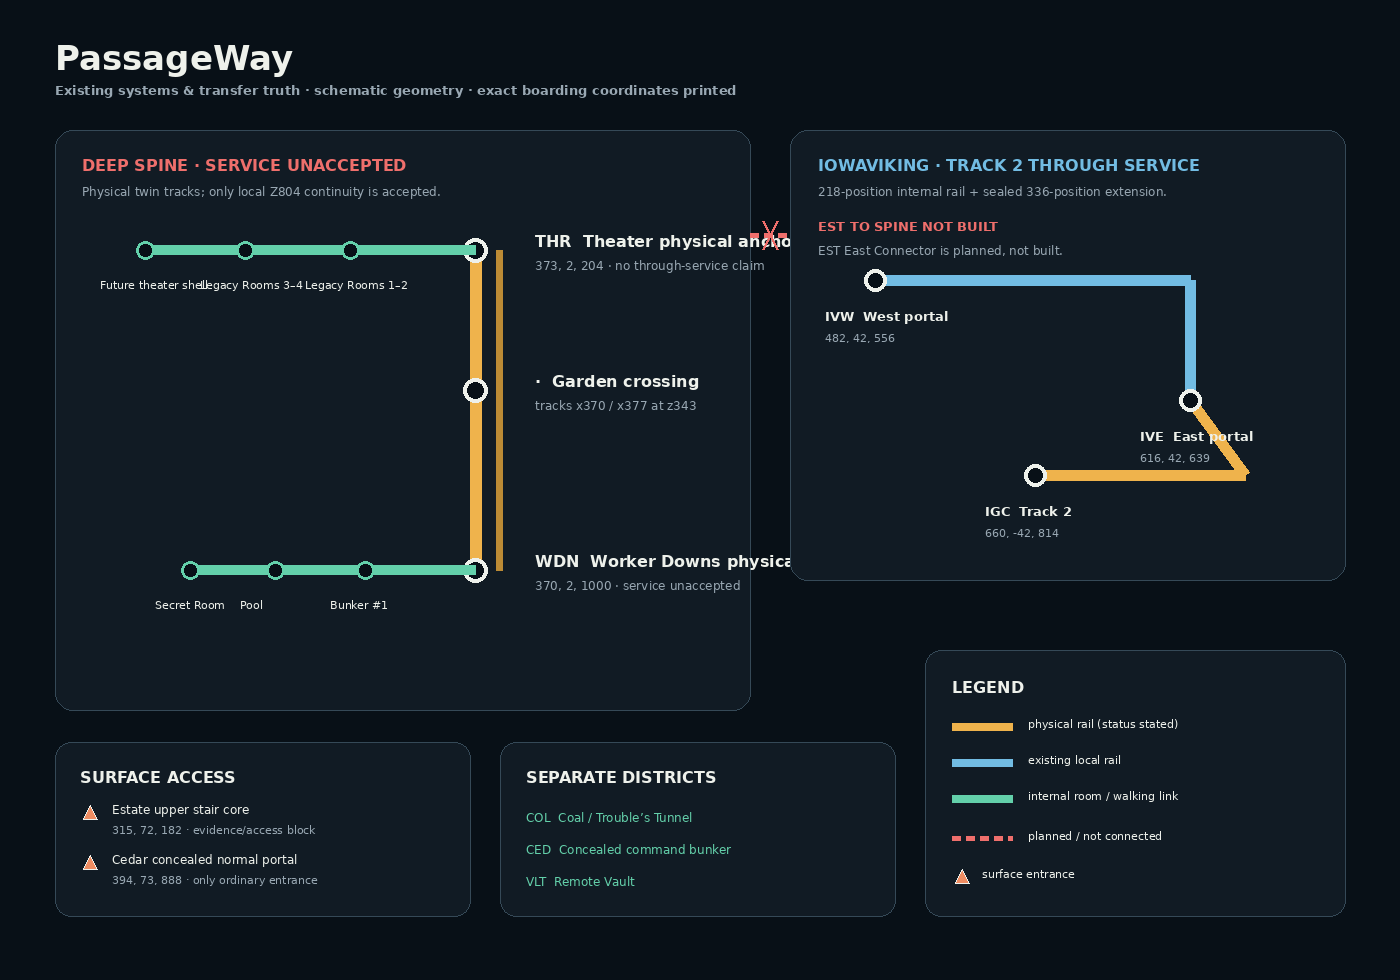 PassageWay wayfinding diagram · simplified route geometry
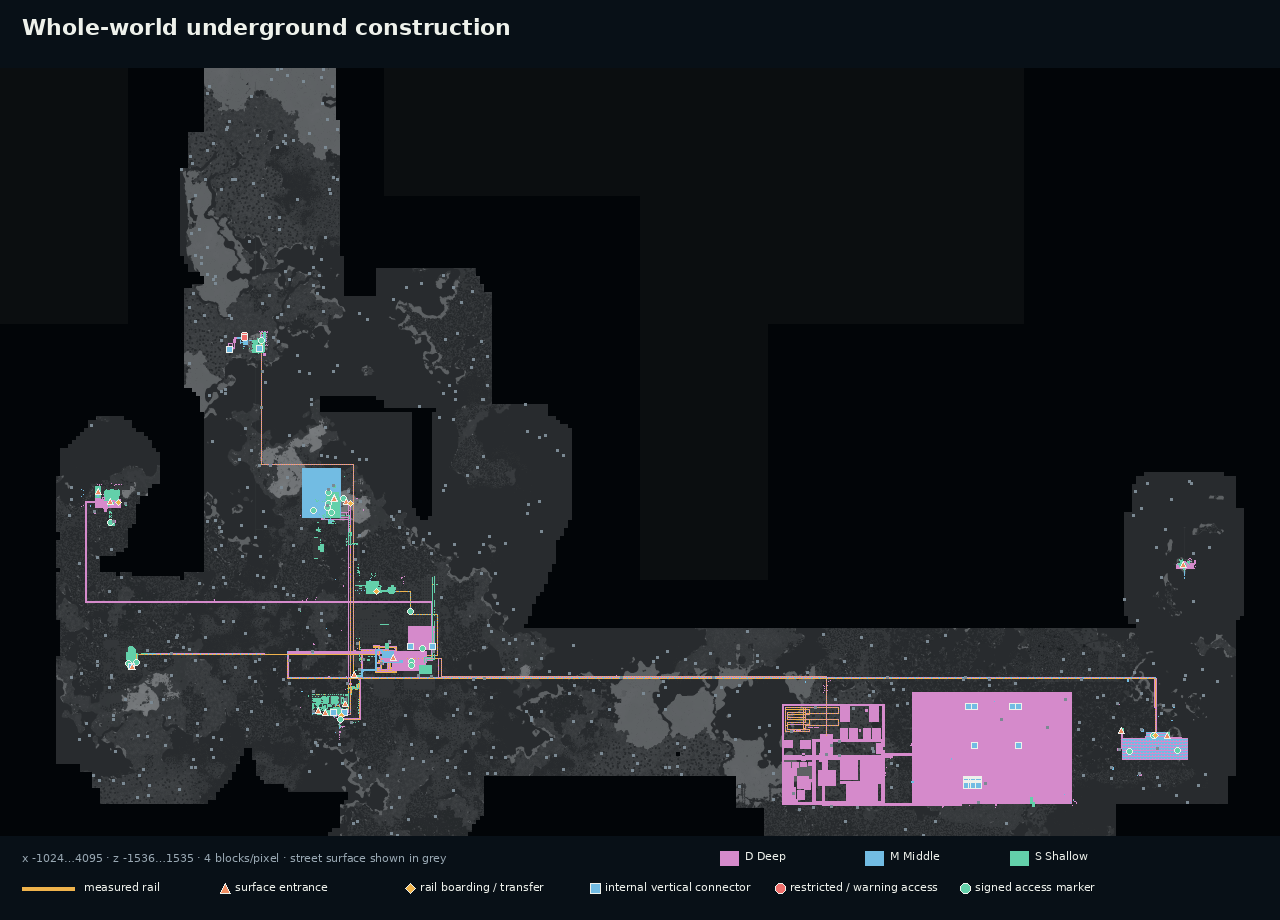 Whole generated world · street context + measured underground construction
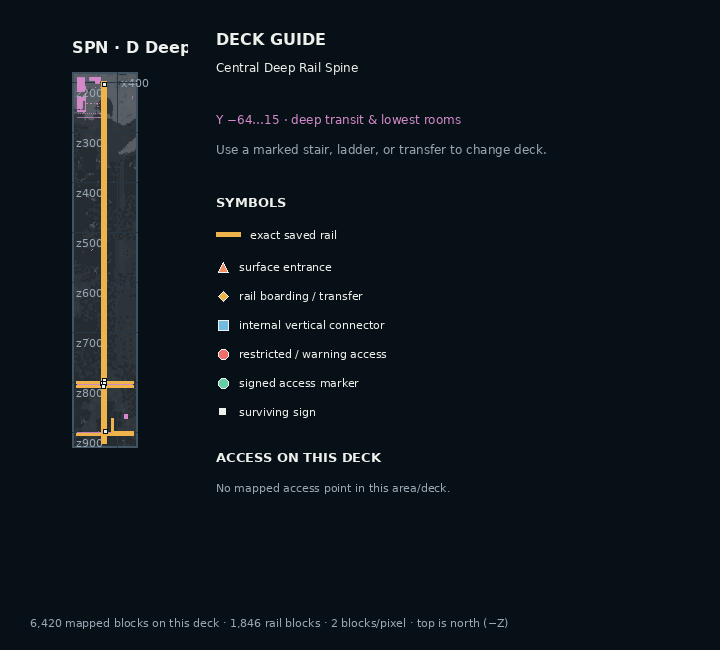
Deck D · Y −64…15
deep transit & lowest rooms. Use a marked stair, ladder, or transfer to change deck.
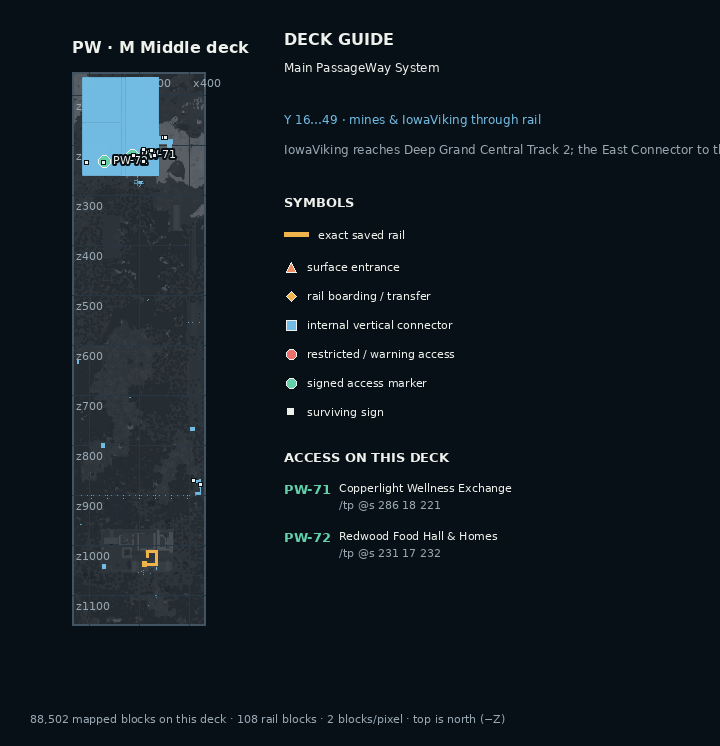
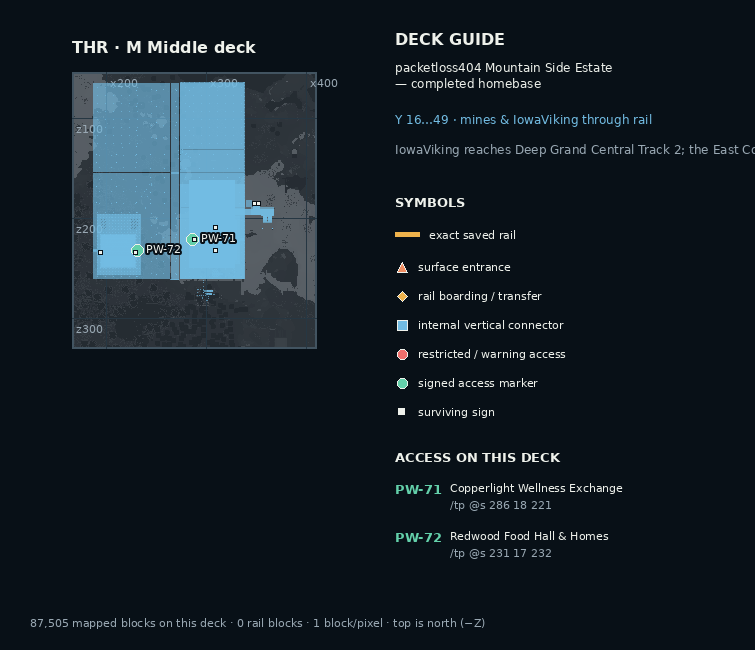
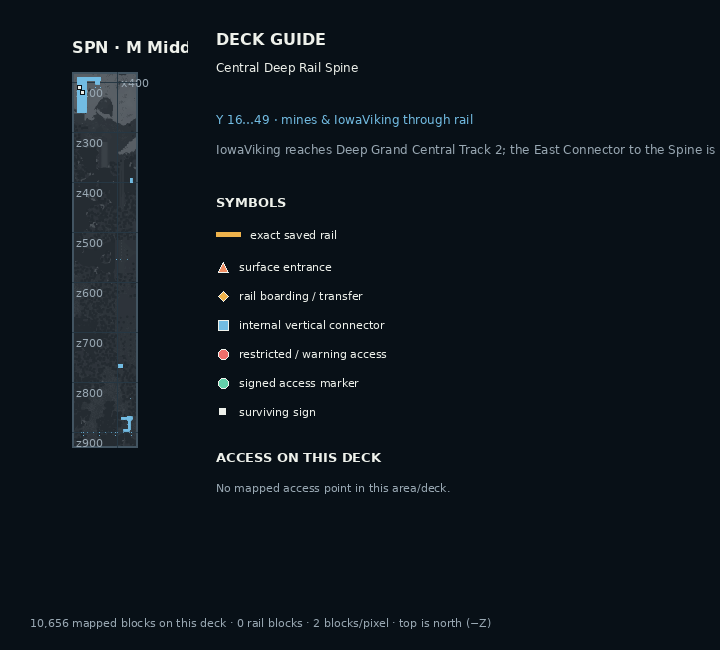
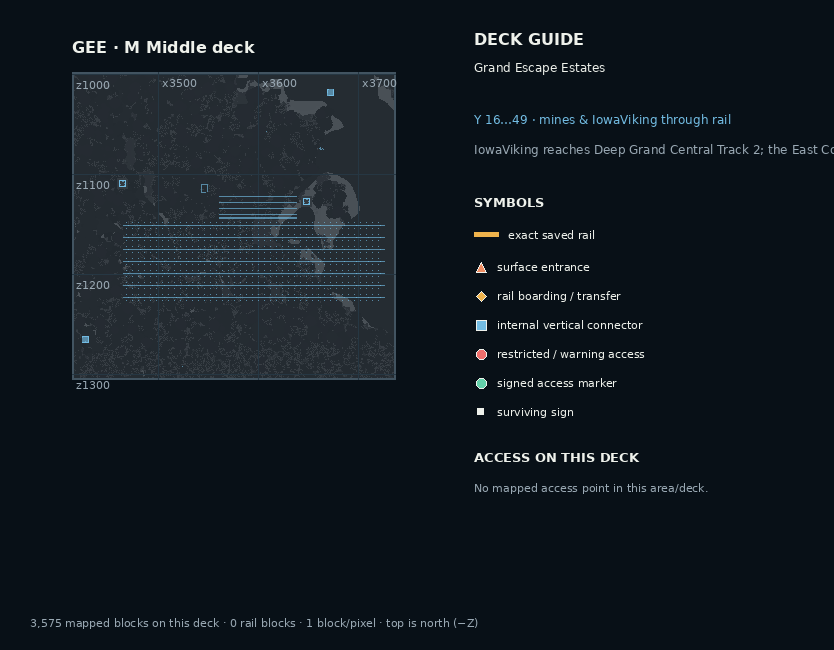
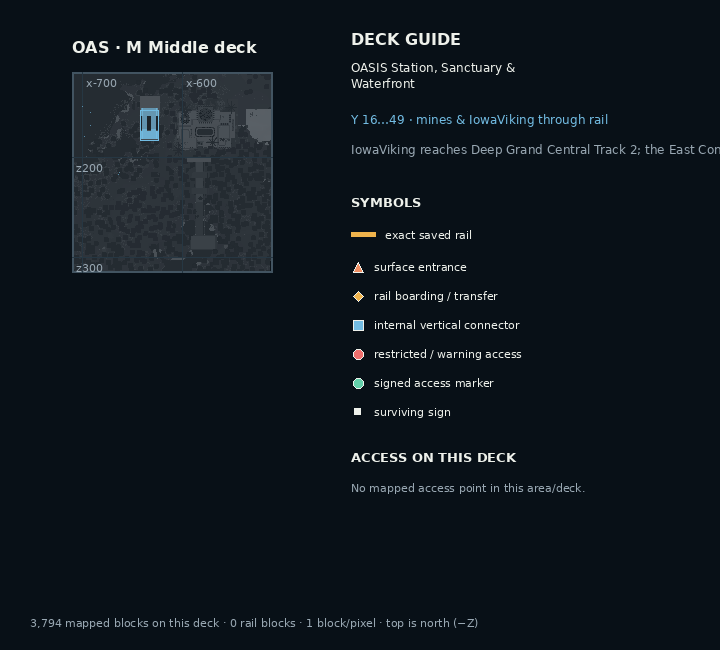
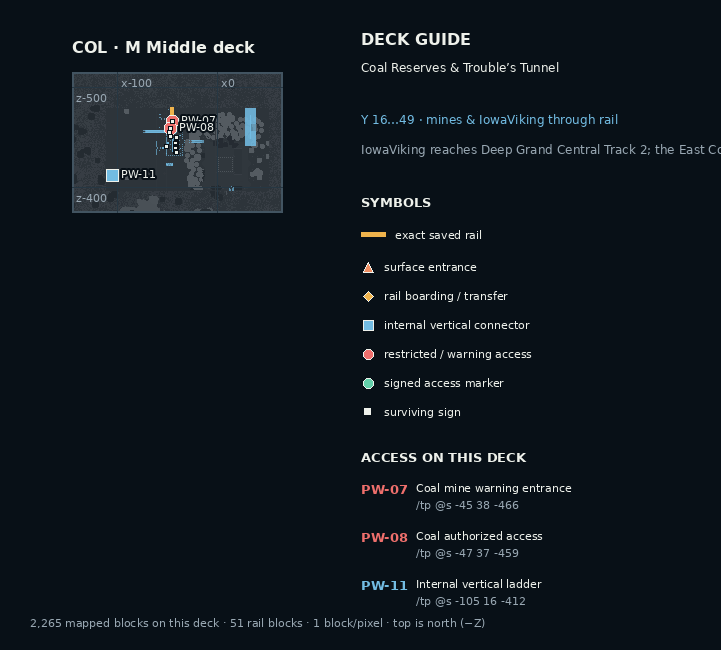
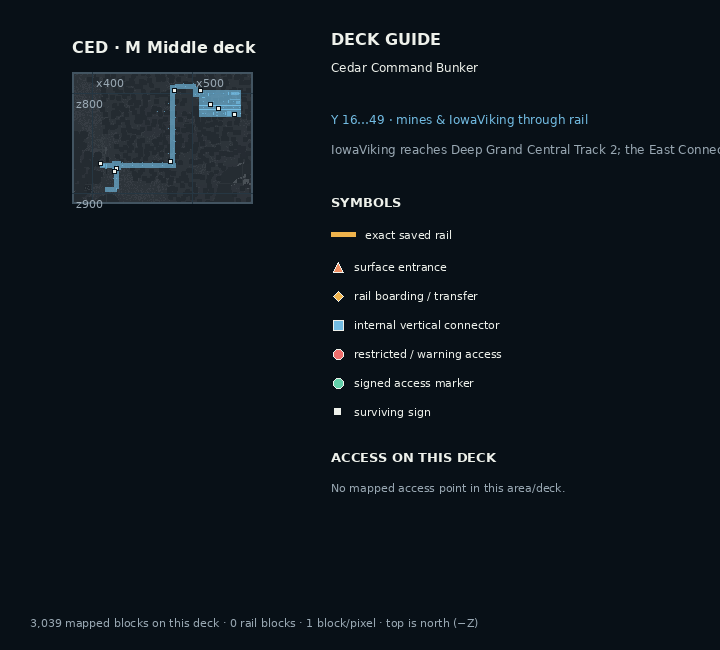
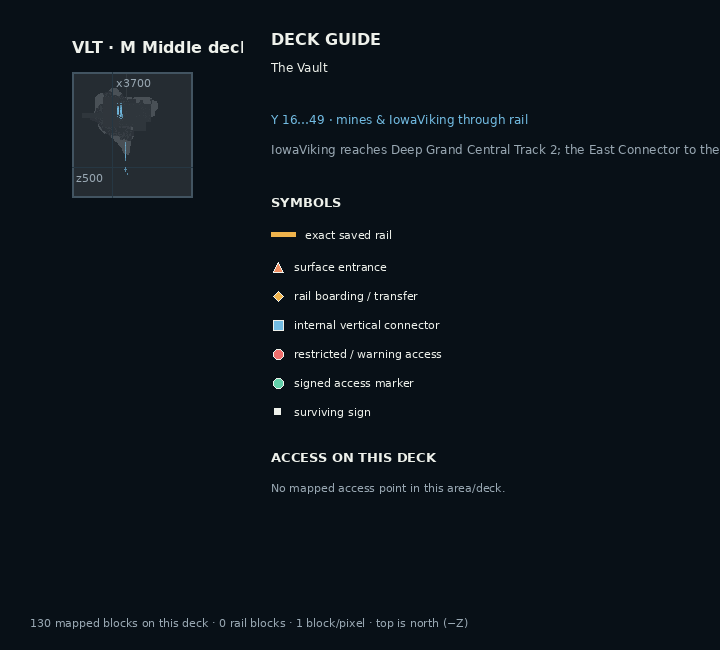
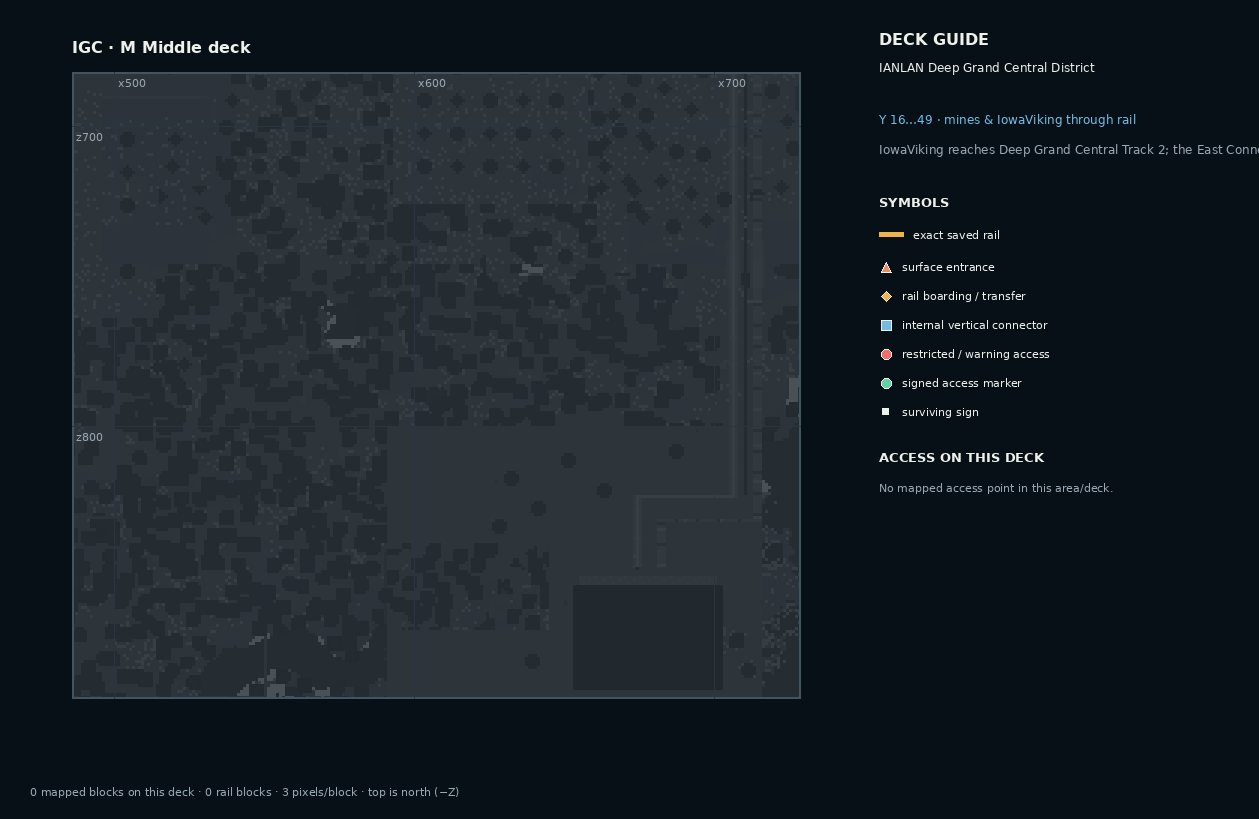
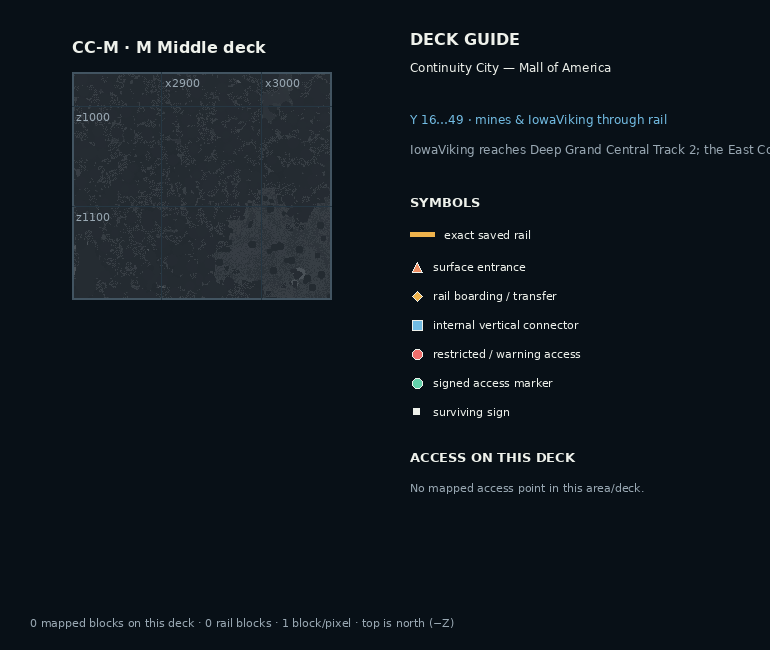
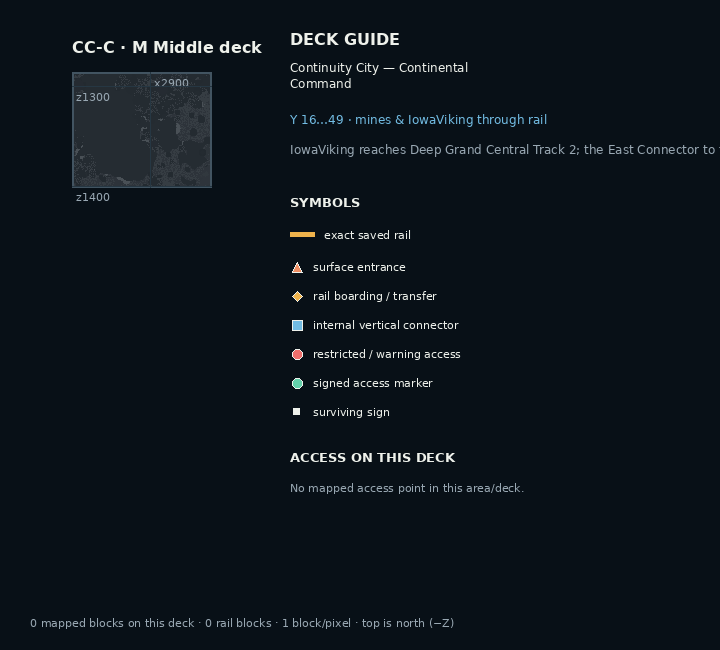
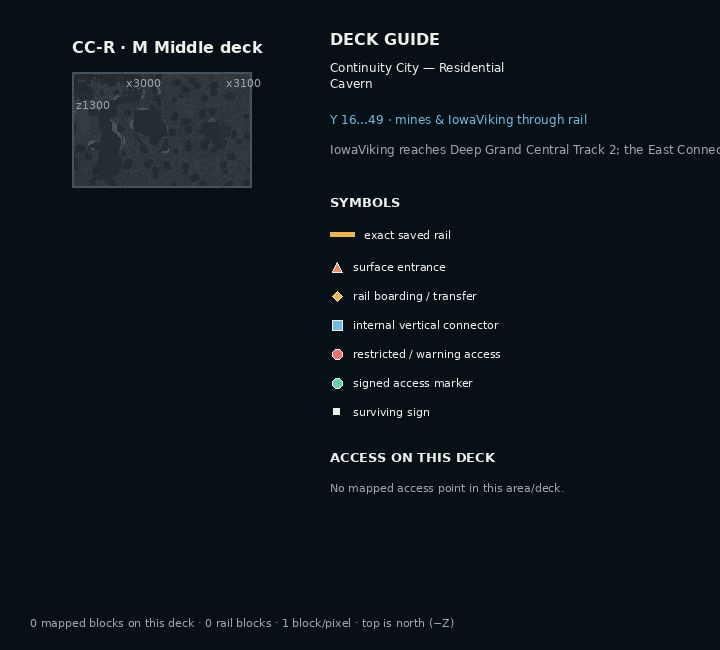
Deck M · Y 16…49
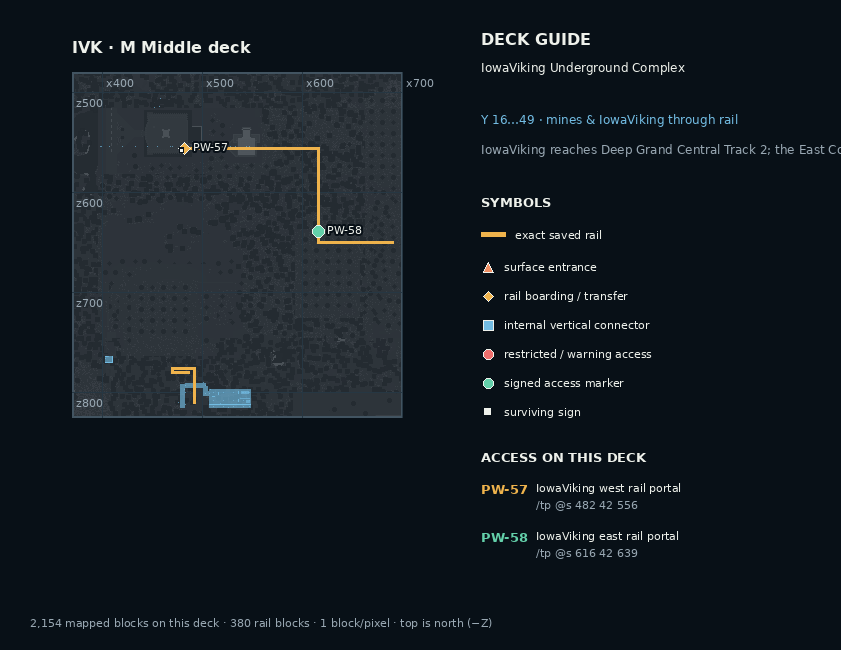
mines & IowaViking through rail. IowaViking reaches Deep Grand Central Track 2; the East Connector to the Spine is not built.
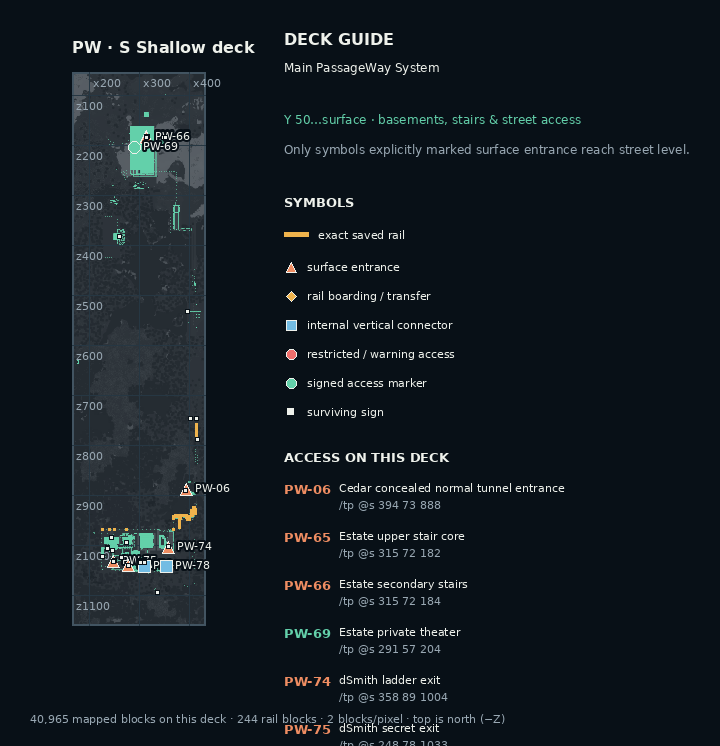
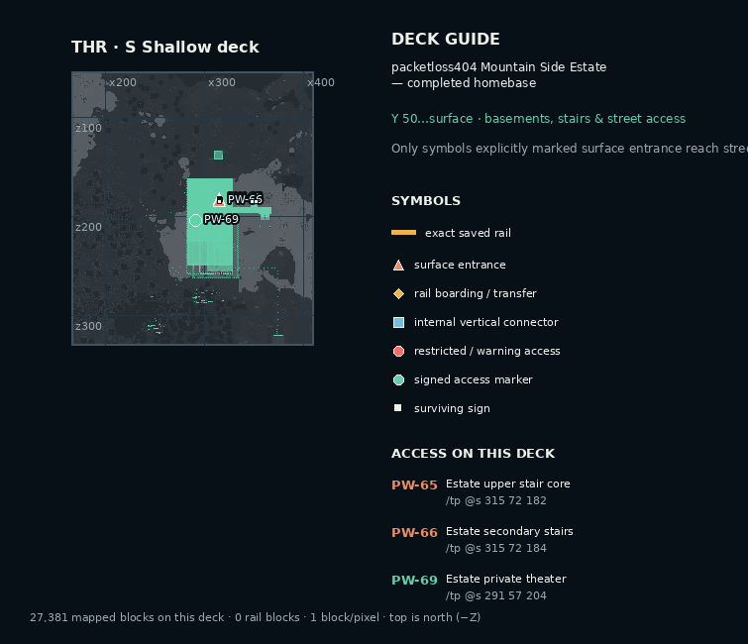
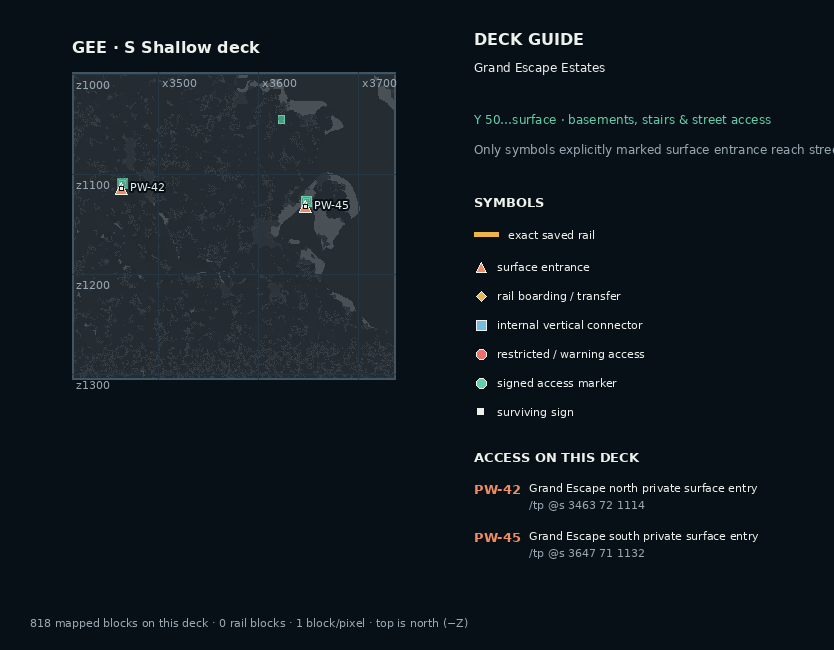
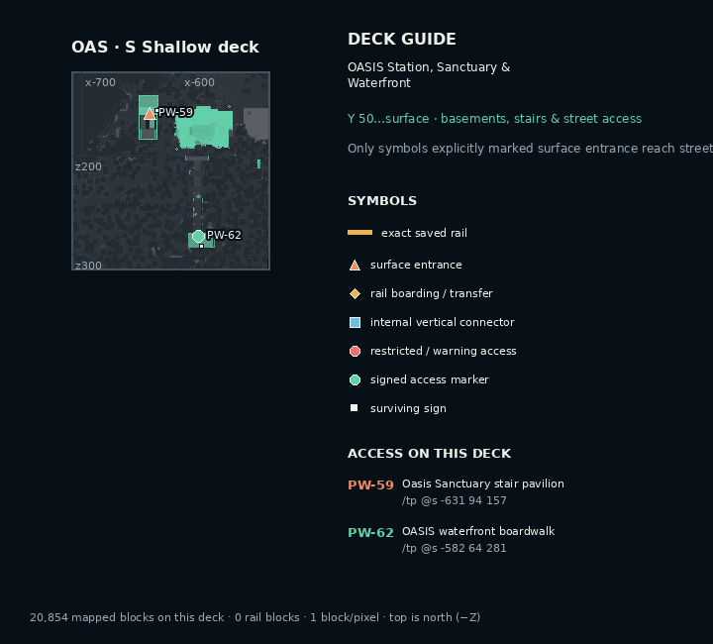
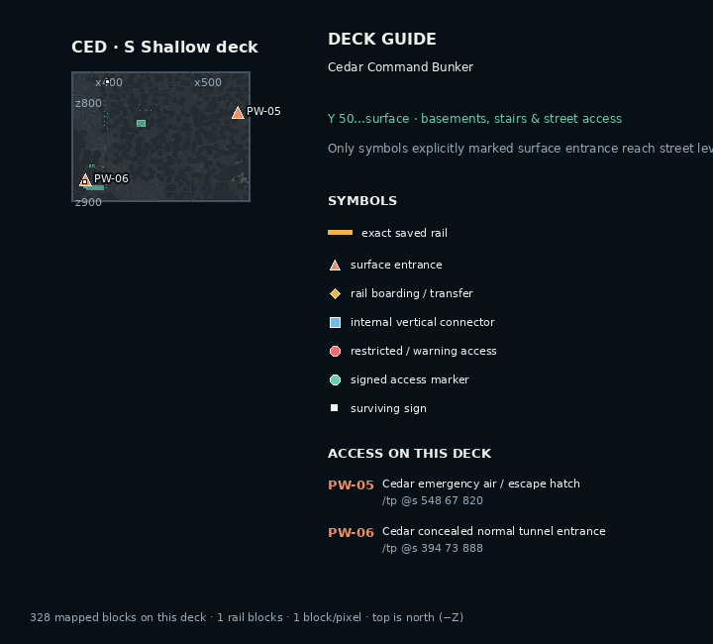
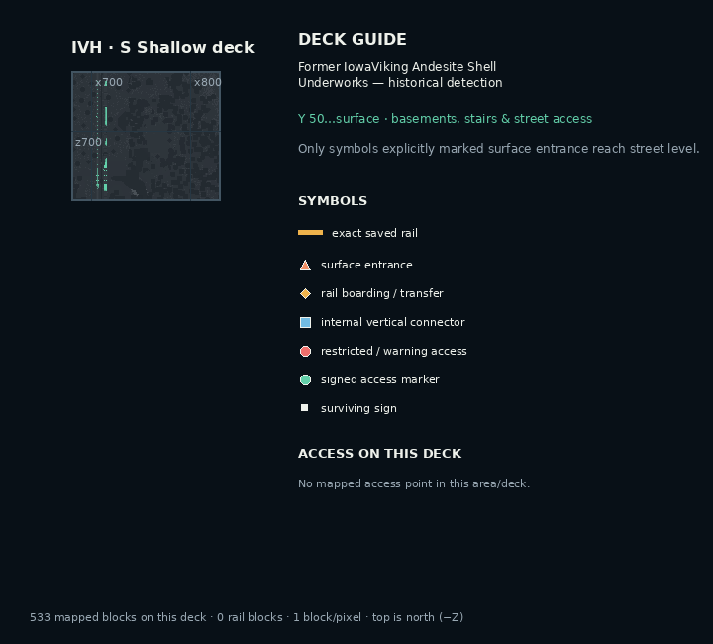
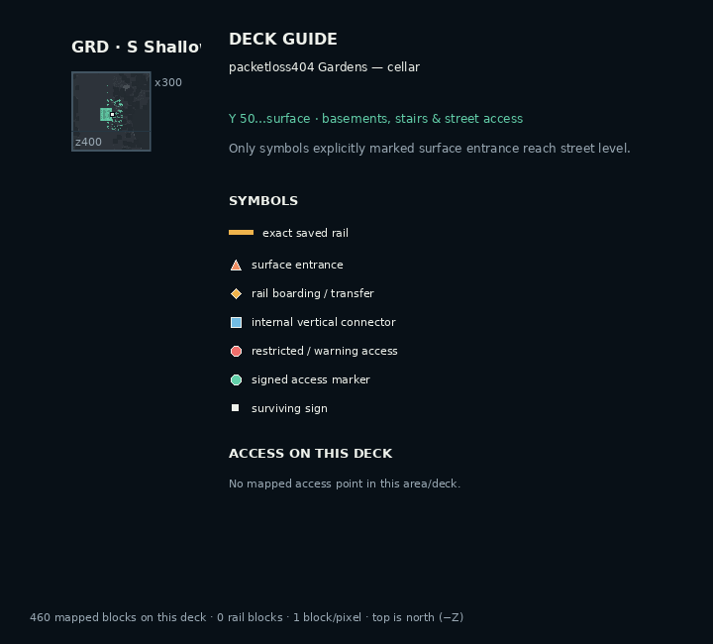
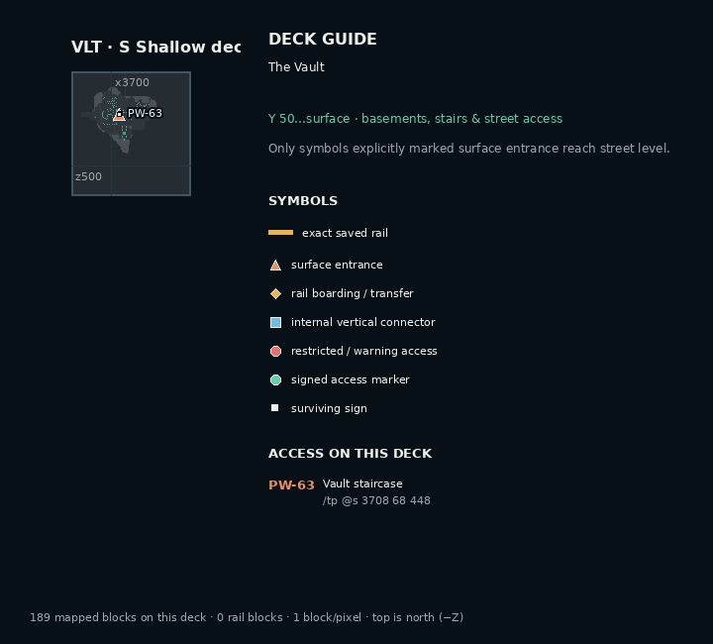
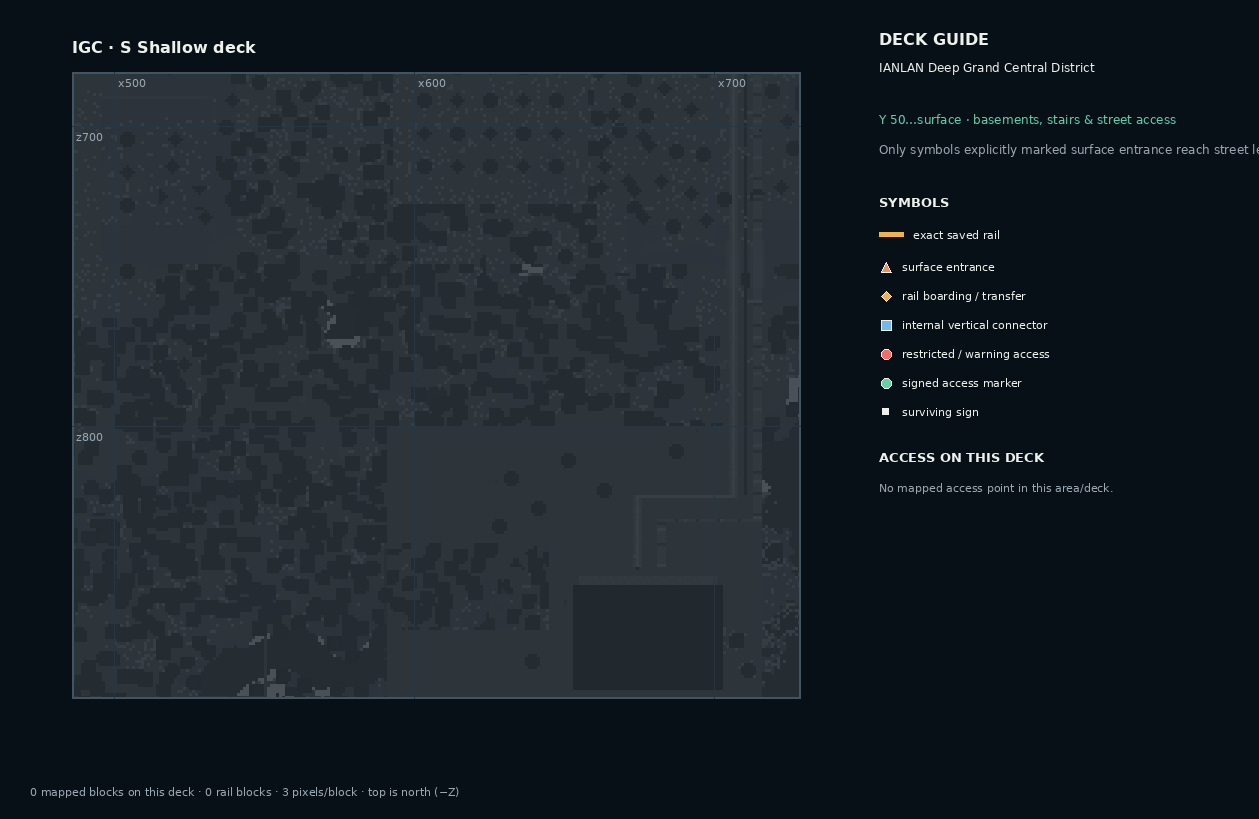
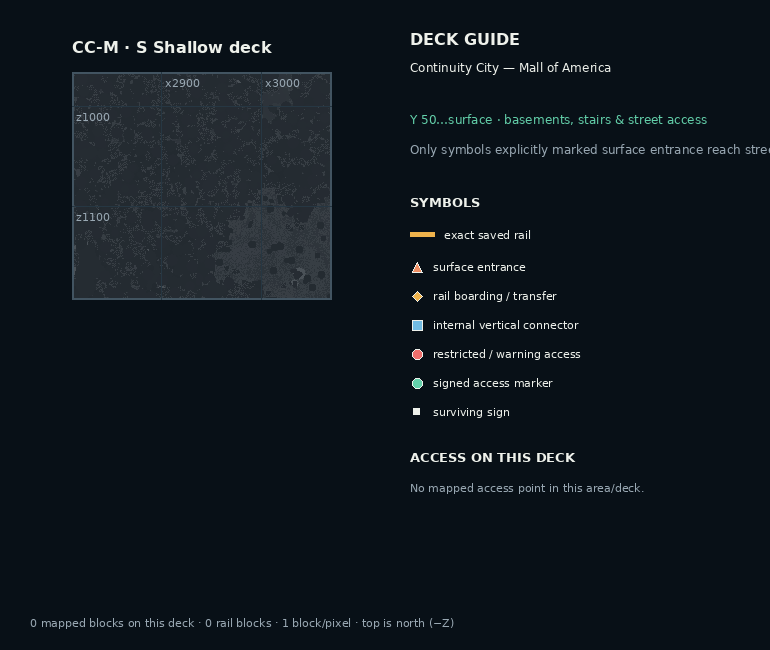
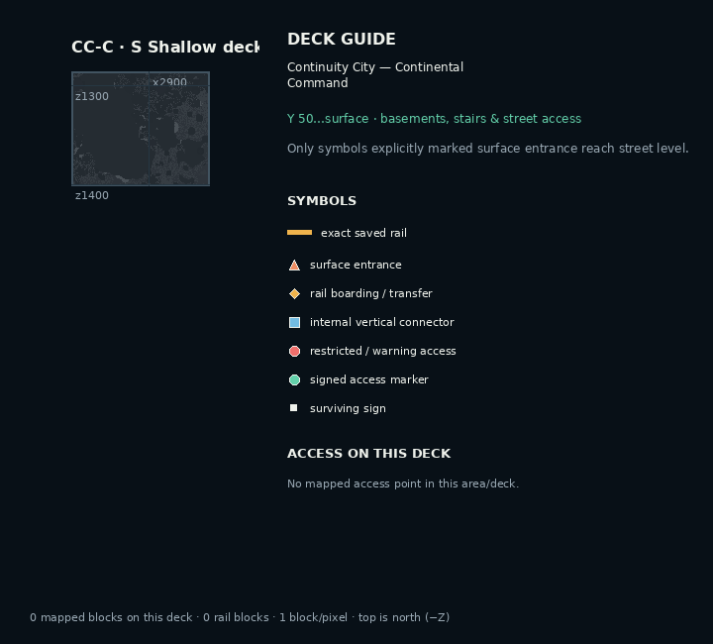
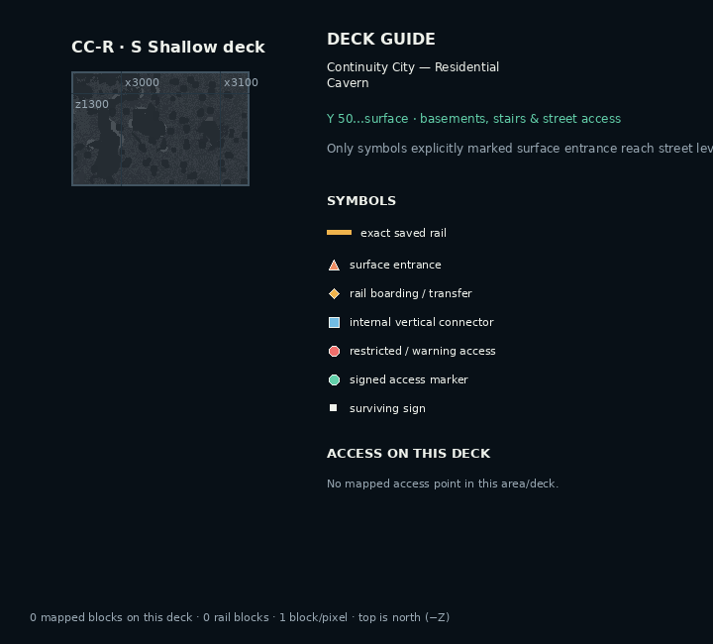
Deck S · Y 50…surface
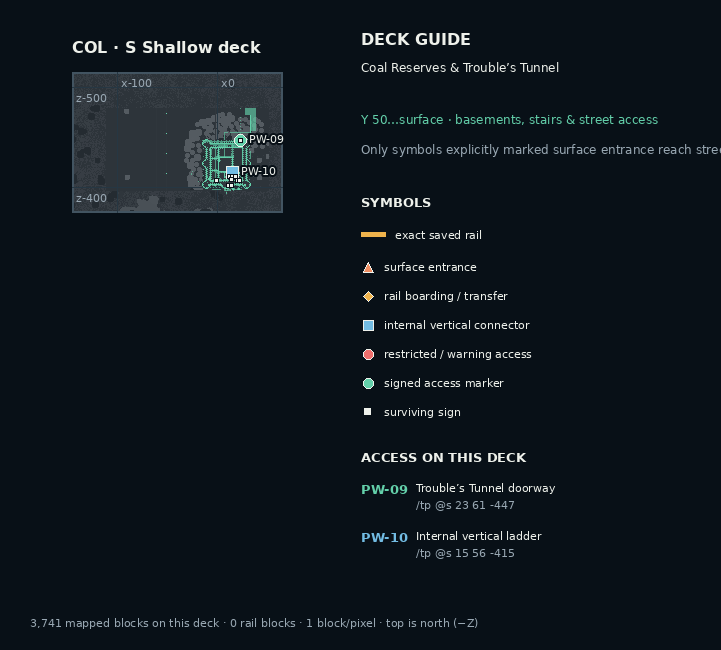
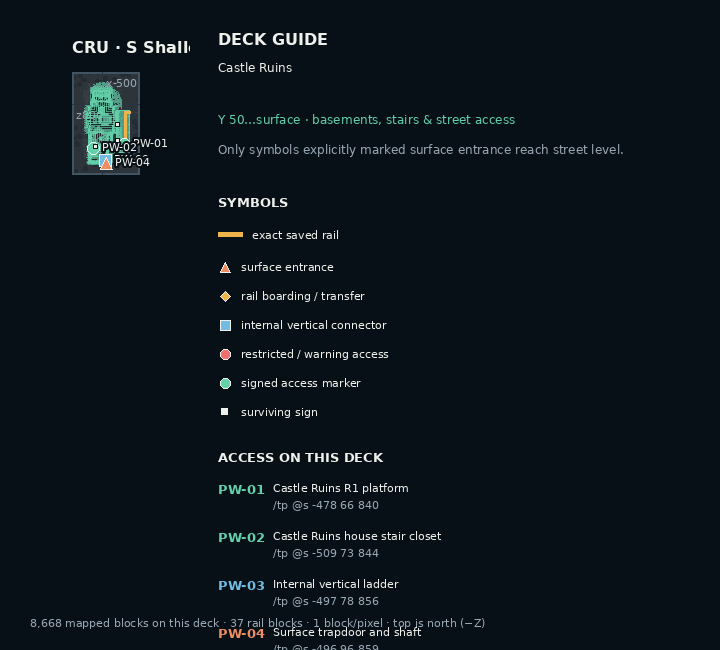
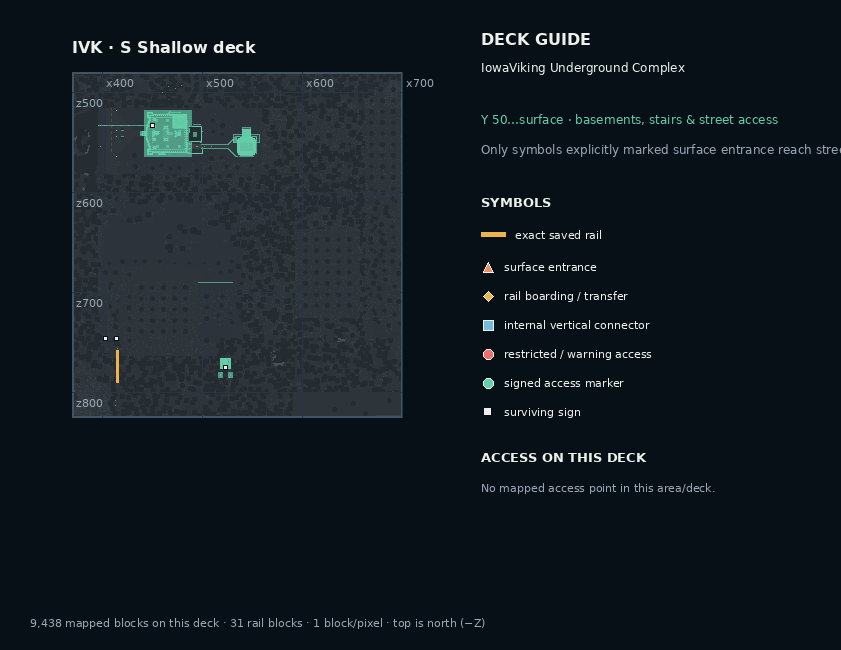
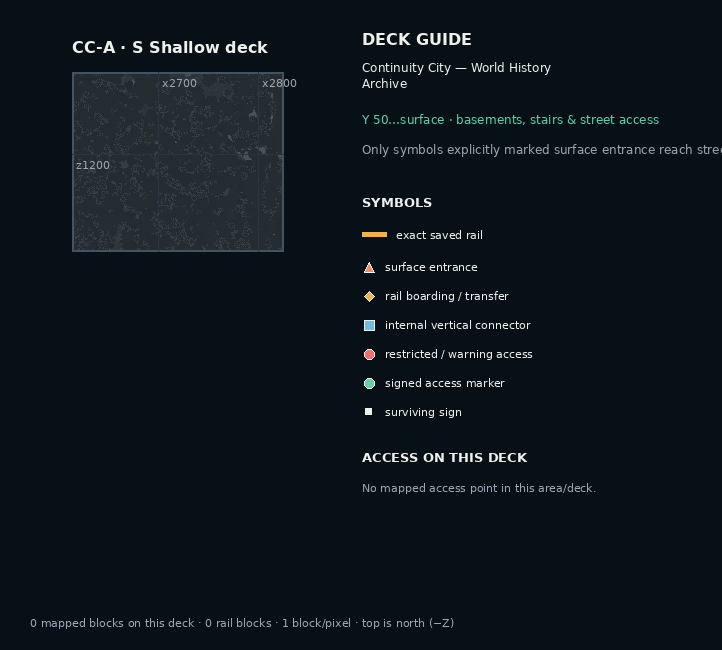
basements, stairs & street access. Only symbols explicitly marked surface entrance reach street level.
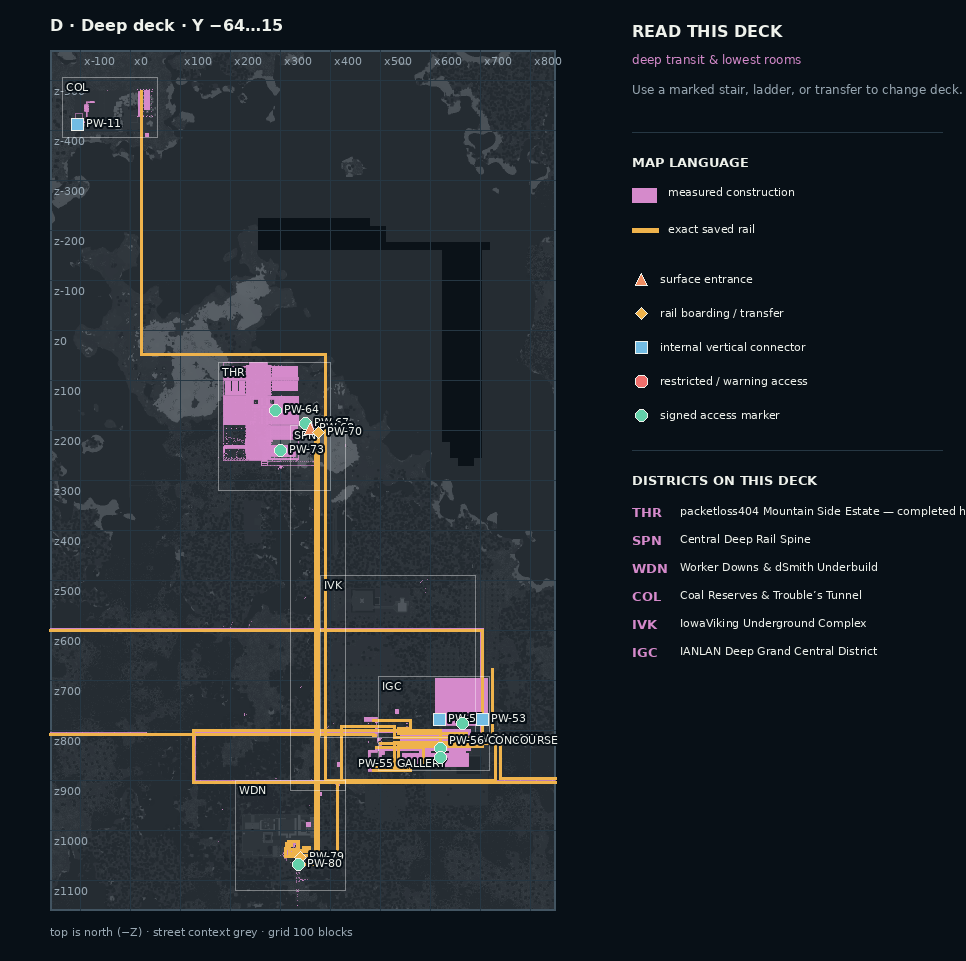 D · Deep deck · Y −64…15 · deep transit & lowest rooms
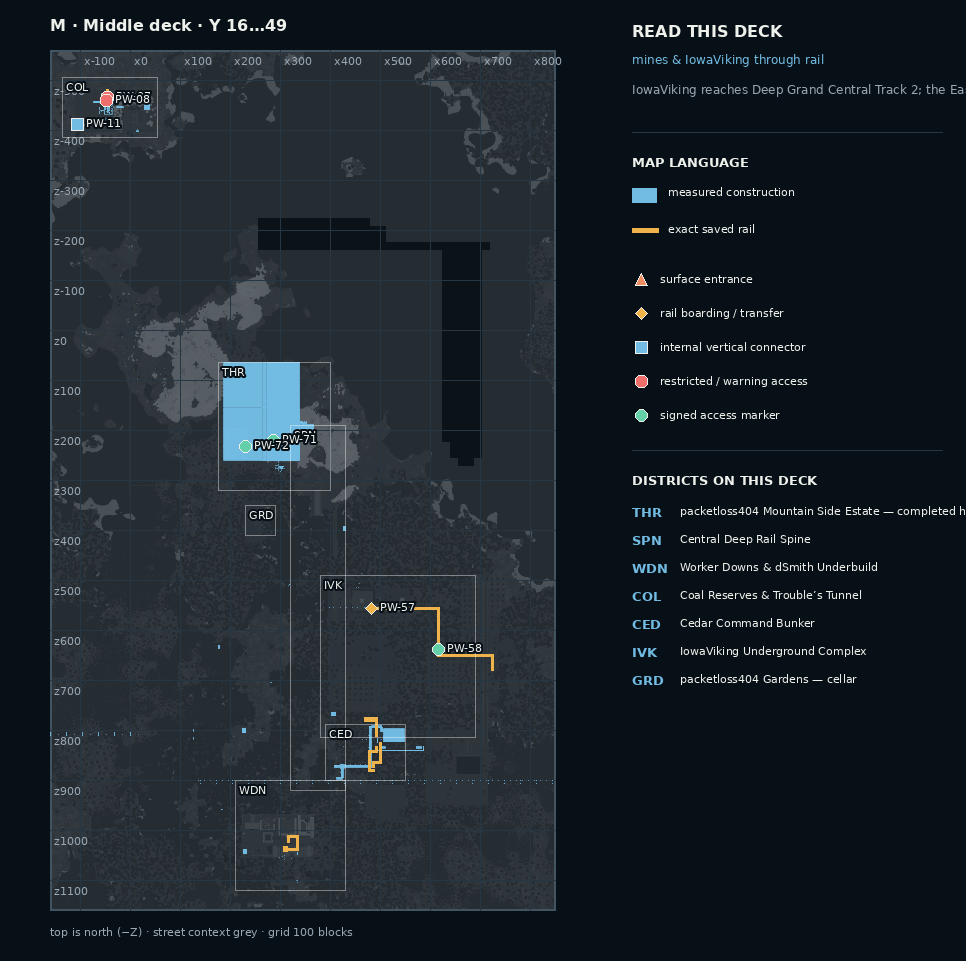 M · Middle deck · Y 16…49 · mines & IowaViking through rail
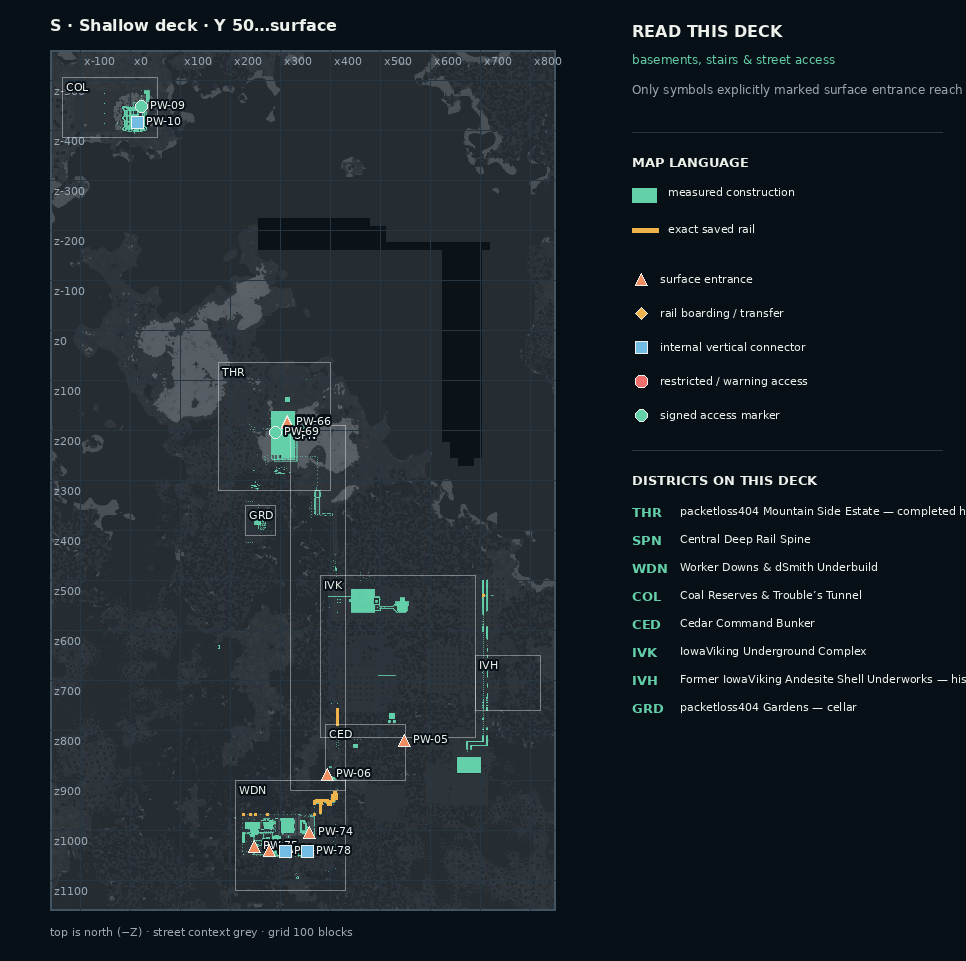 S · Shallow deck · Y 50…surface · basements, stairs & street access
service unaccepted
Measured physical infrastructure from Theater toward Worker Downs
Only local Z804 continuity was restored and verified. R2 is retired; R3/Track 3/Z900 remain unchanged on HOLD. No full Theater-to-dSmith service claim is accepted.
operational through
IowaViking west portal through the east portal to Deep Grand Central Track 2
The 218-position internal line is gap-free. The sealed 336-position east extension and its 348-position portal-to-dispatch scope passed loaded-cart QA in both directions; retired project-site labels are historical only.
planned not built
Deep Spine to IowaViking West Rail Portal
No connection exists. PassageWay diagrams must keep the Spine and Iowa local railway visually separated.
built verified mixed service
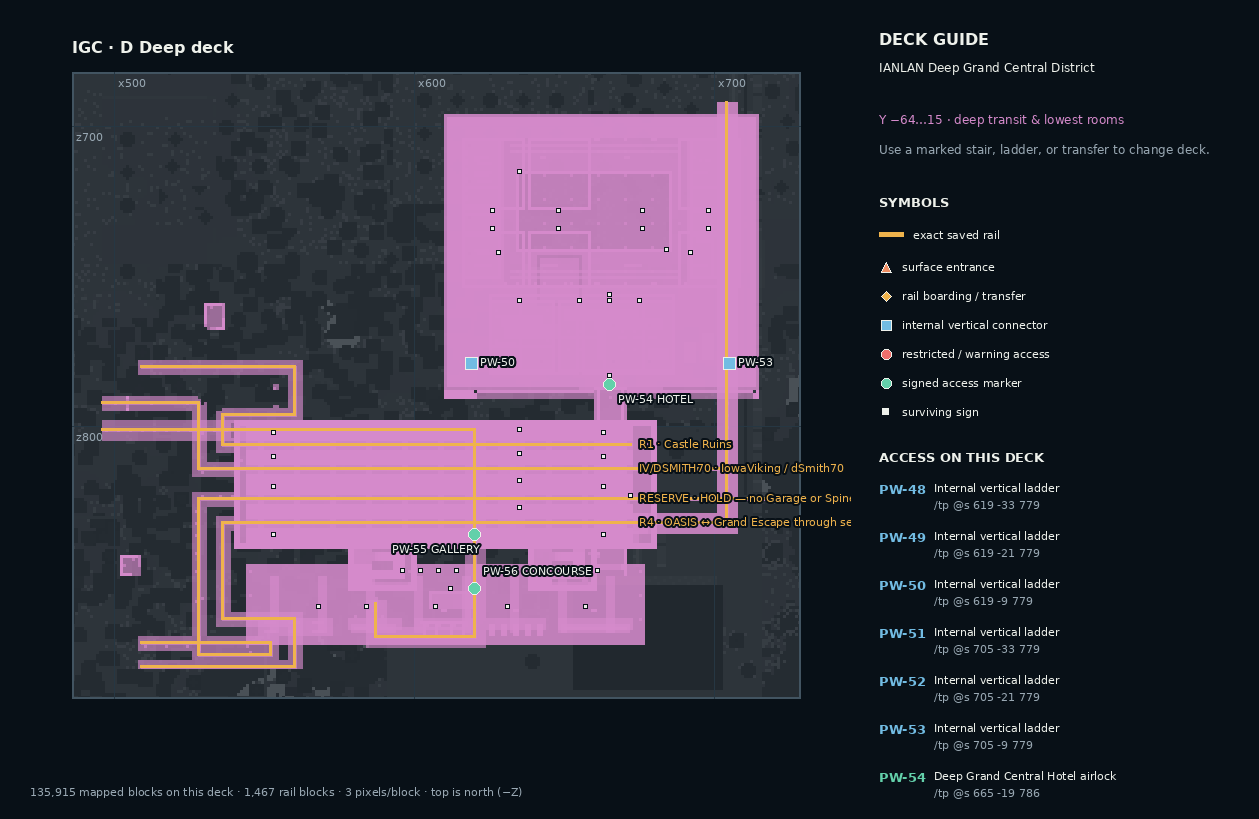
Rail-only Y=-42 terminal: Track 1 Castle Ruins; Track 2 IowaViking and dSmith70; Track 4 retained R4 fragment; Track 3 Future Reserve/HOLD
Track 3 is Future Reserve with no Garage, Spine or destination service. Internal platform walkways remain exact-verified.
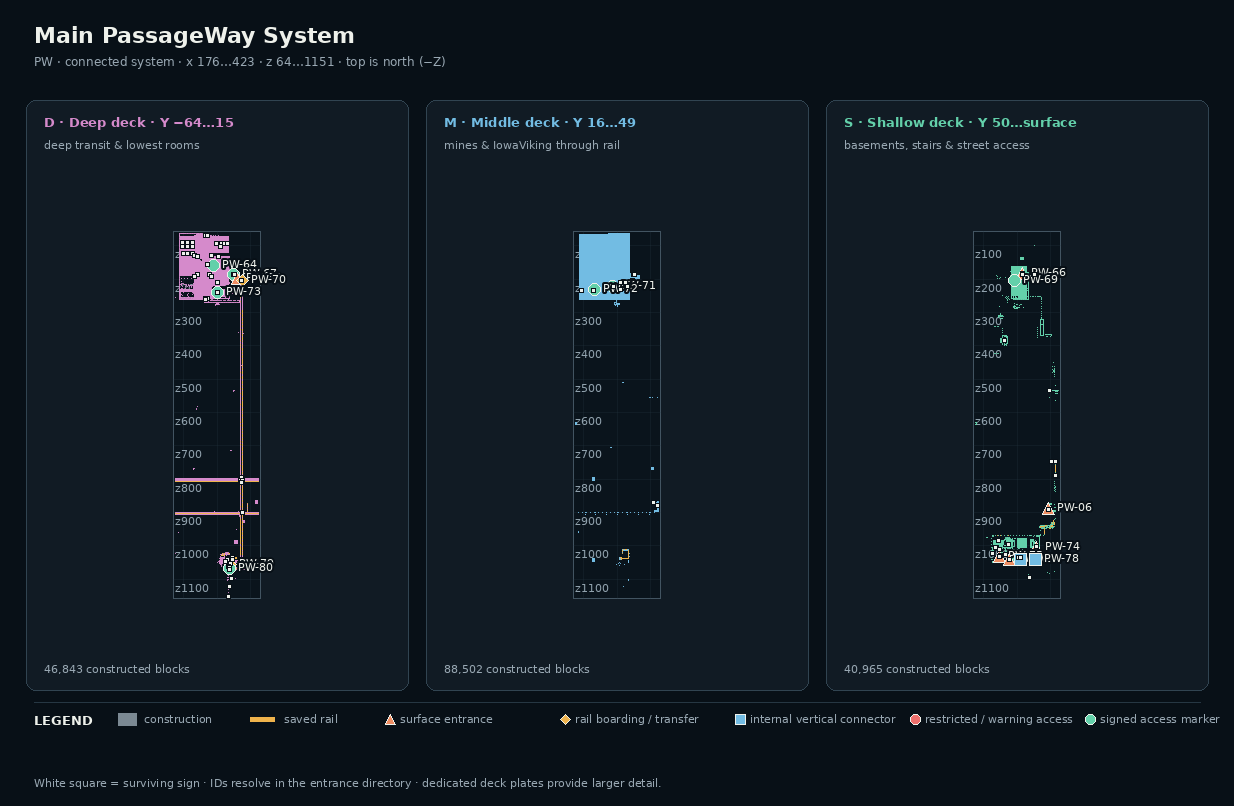
connected system
The largest verified underground construction component: Estate service levels, the deep twin-track spine, central transfer works, and the dSmith/Worker Downs underbuild.
x 176…423
y -16…104
z 64…1151
light blue stained glass 20,647, polished andesite 20,129, glowstone 19,935, smooth stone 15,670
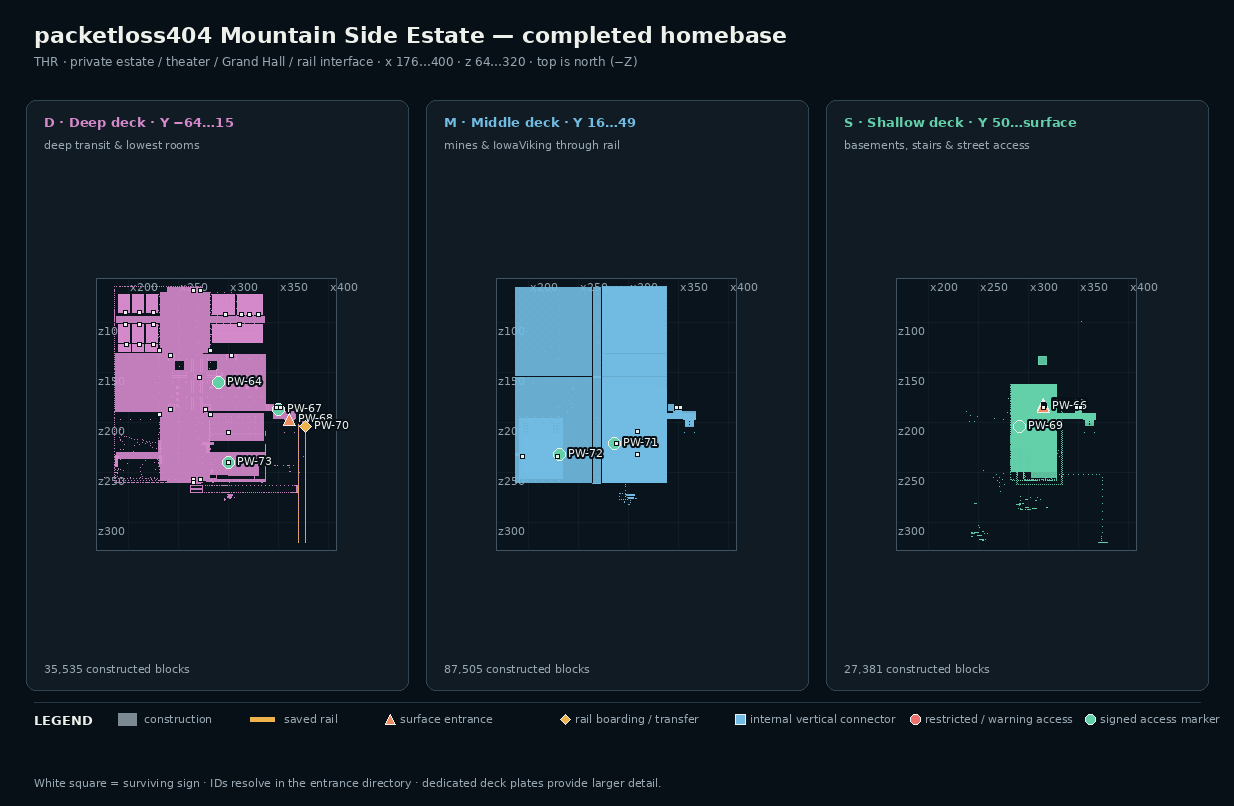
private estate / theater / Grand Hall / rail interface
The completed broad Y3 Grand Hall, unified colonnaded bunker city and illuminated owner-house civic plaza, finished home decks, private auditorium, twin bubble lift, monumental Grand Stair, retained legacy egress, and local THR rail interface. This private homebase remains separate from Hotel Grand Central.
x 176…400
y -16…104
z 64…320
light blue stained glass 20,647, polished andesite 20,124, glowstone 19,275, smooth stone 15,670
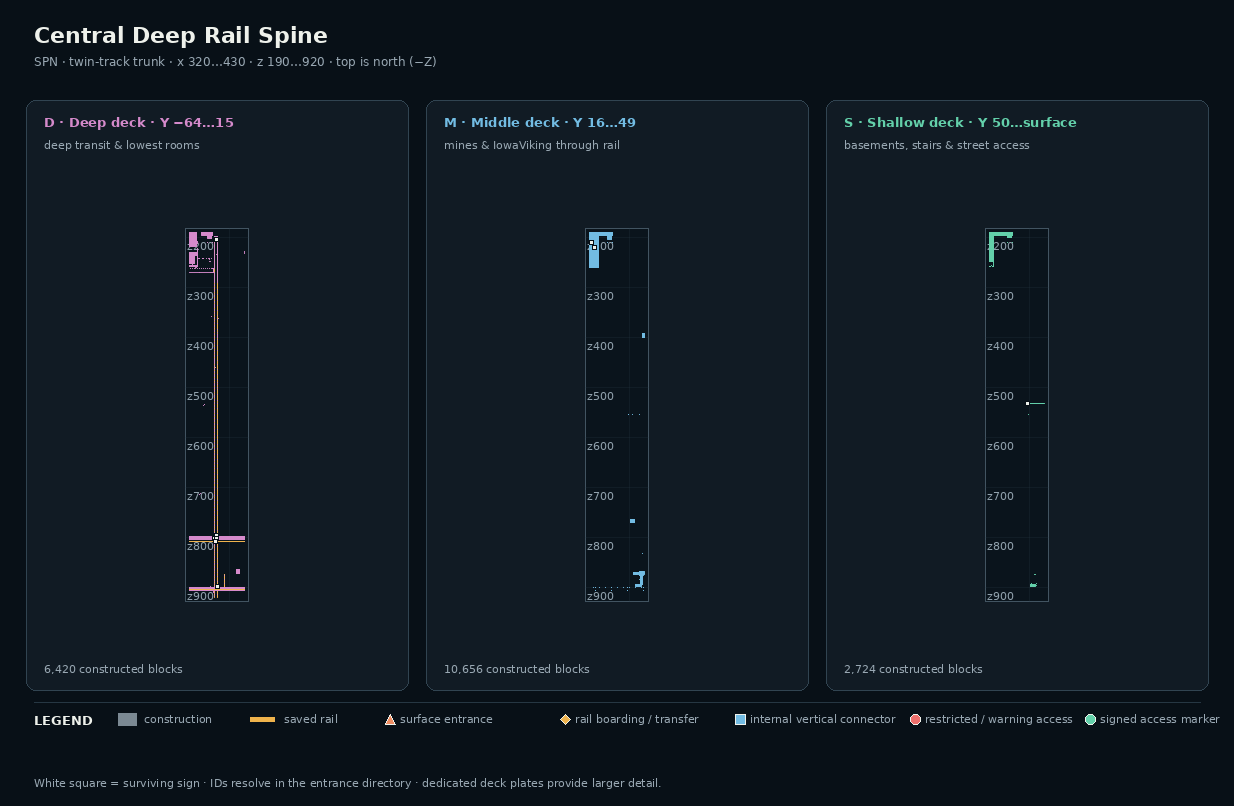
twin-track trunk
The long Y2 twin-track trunk and its broken/closed segments, with the Garden crossing and east transfer works shown in context.
x 320…430
y -16…60
z 190…920
glowstone 2,706, polished deepslate 2,217, smooth quartz 1,855, powered rail 1,755
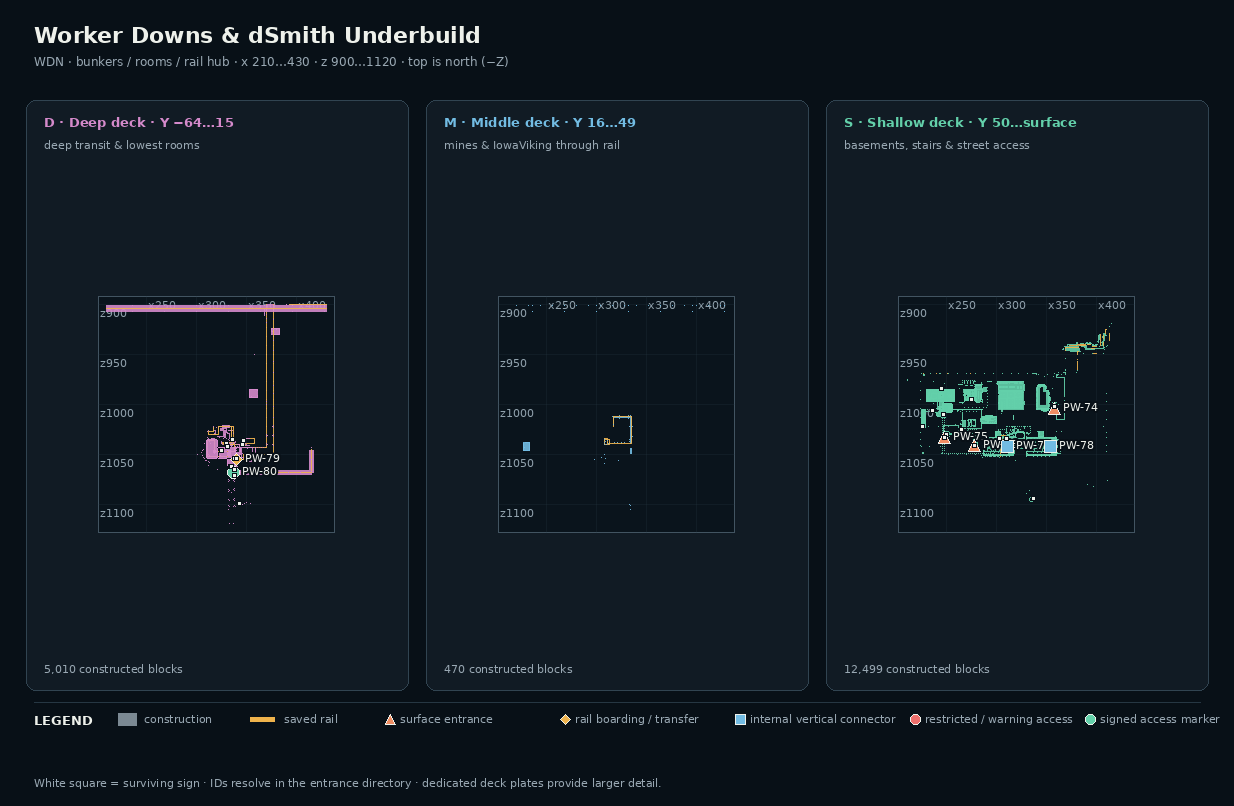
bunkers / rooms / rail hub
Worker Downs basements, Underground Pool, Secret Room 1, Bunker #1, deep cart hub, old Harold line, and the connected access cores. User-identified sex-bunker rooms are mapped structurally; the surviving signs do not name every room.
x 210…430
y -16…105
z 900…1120
bricks 2,271, polished deepslate 1,334, redstone block 1,220, powered rail 1,182
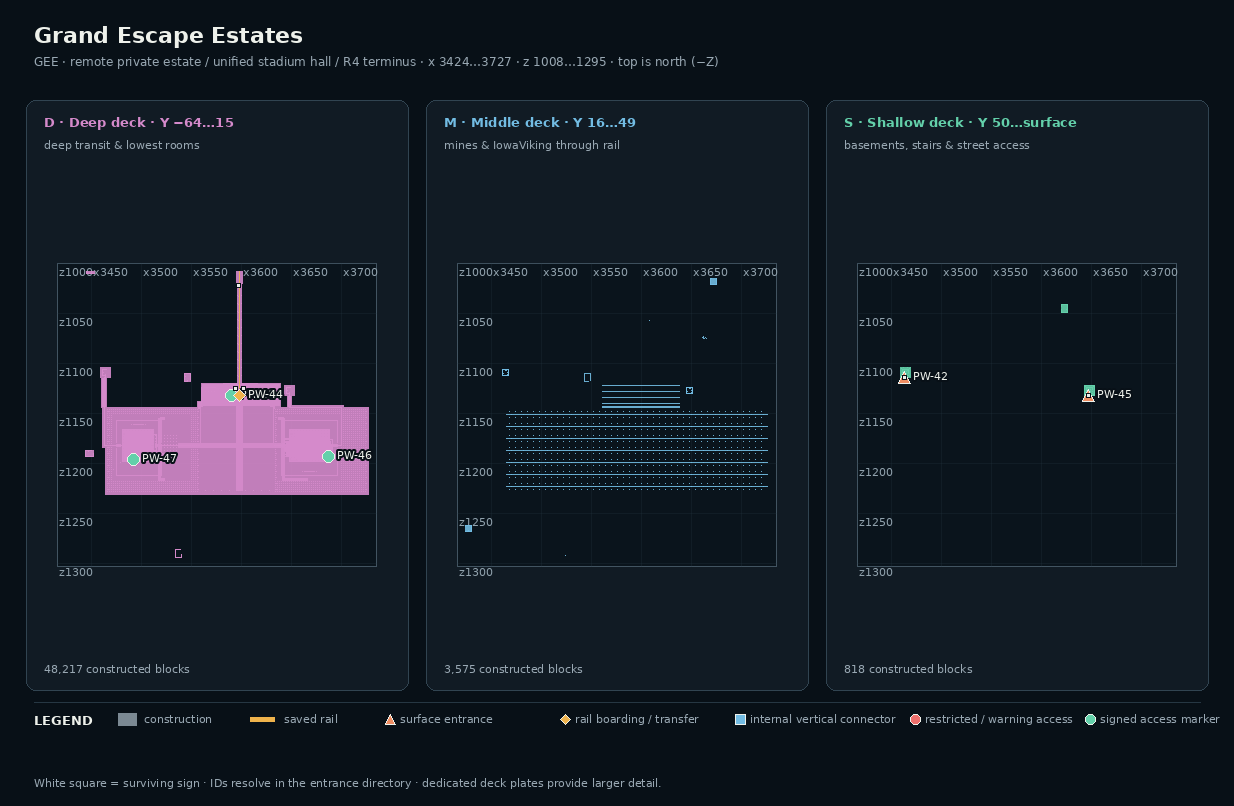
remote private estate / unified stadium hall / R4 terminus
The original Oak & Glass and Quartz & Glass owner houses inside one continuous column-free underground stadium hall, with two basement studios, verified private surface stairs, the rebuilt open passenger terminus and direct operational R4 service through IANLAN Grand Central to OASIS.
x 3424…3727
y -14…75
z 1008…1295
polished deepslate 27,397, light 10,794, polished andesite 3,521, polished blackstone bricks 2,427
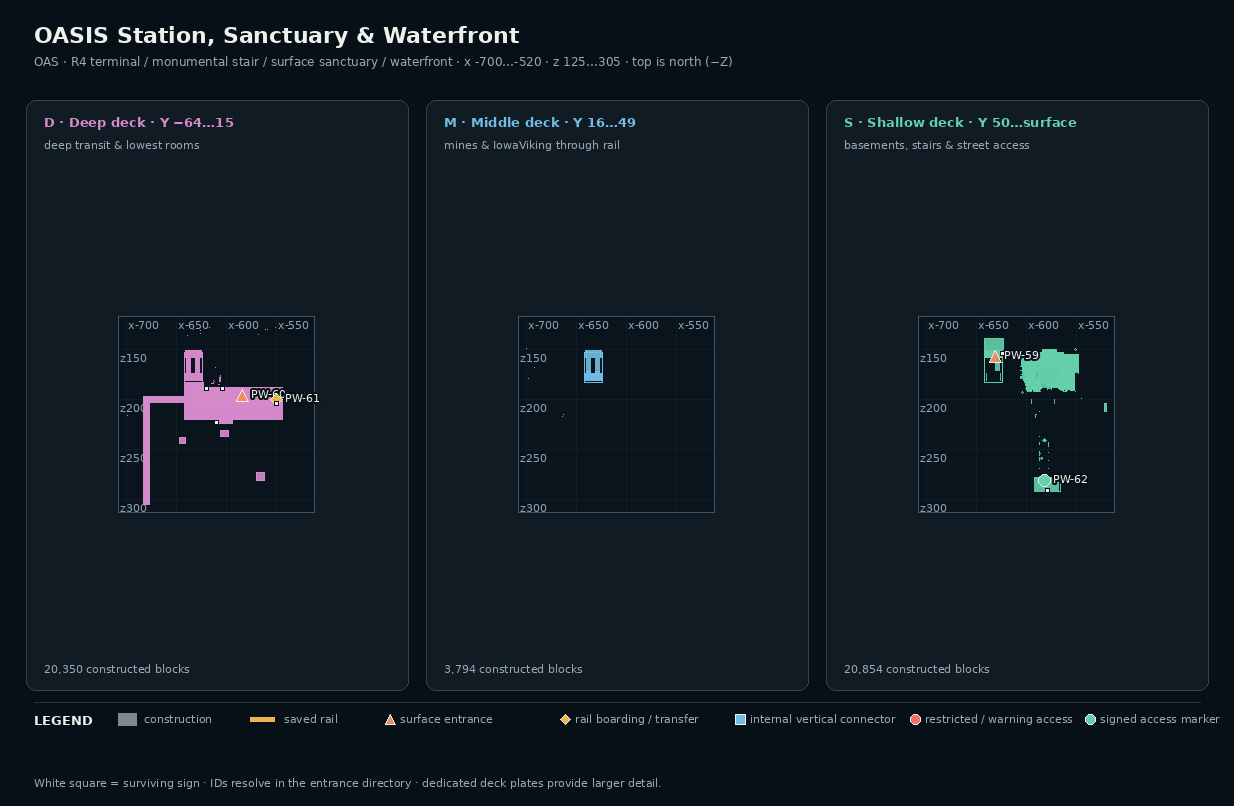
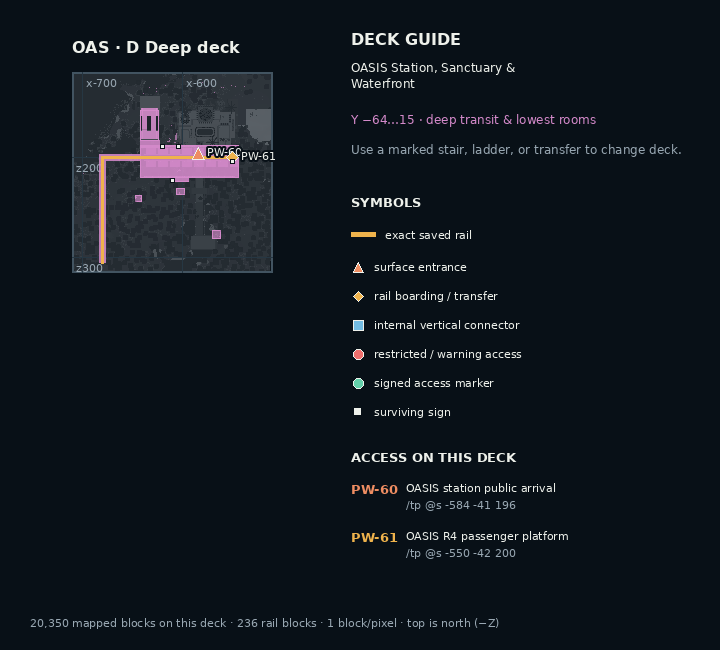
R4 terminal / monumental stair / surface sanctuary / waterfront
The operational vaulted OASIS R4 terminal at Y−42, preserved Trace 090 observation gallery, nine-flight grand stair, complete supplied sanctuary on the ridge, terrace, beach stair, boardwalk and pier. R4 runs through Deep Grand Central to Grand Escape.
x -700…-520
y -60…150
z 125…305
smooth sandstone 31,733, polished deepslate 4,268, smooth quartz 2,311, deepslate bricks 1,001
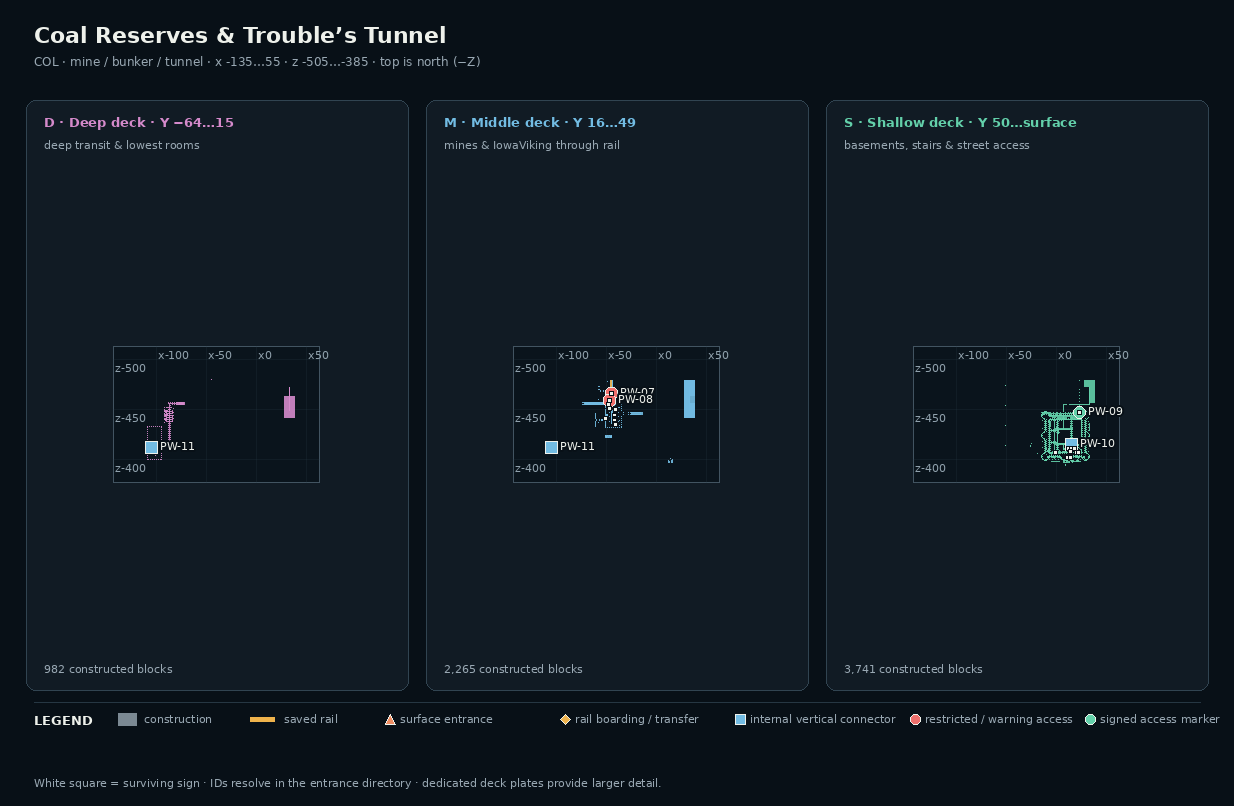
mine / bunker / tunnel
The N0MB Coal Reserves bunker and mine works joined to the old Trouble’s Tunnel district, including the signed restricted access.
x -135…55
y 0…100
z -505…-385
stone bricks 1,564, cyan stained glass 1,080, wall torch 960, polished andesite 846
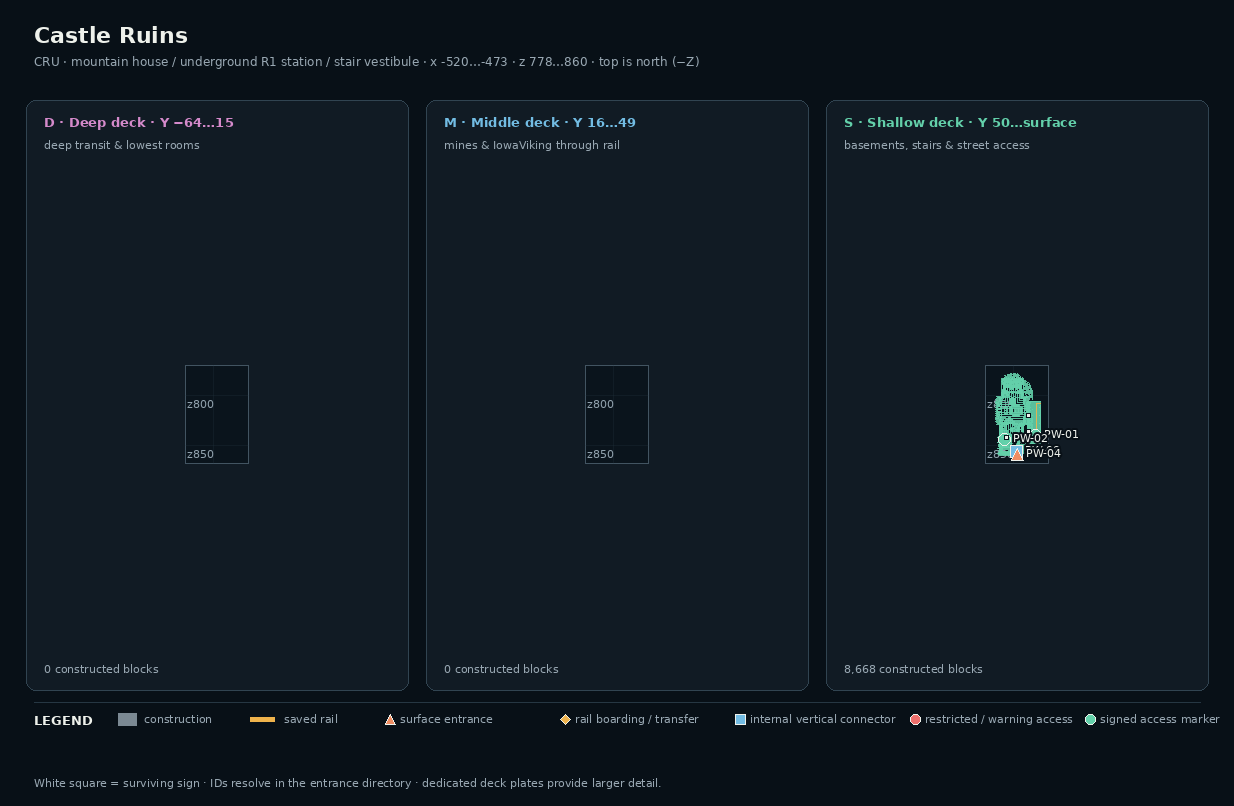
mountain house / underground R1 station / stair vestibule
Current modest mountain house with a compact Soviet-influenced underground R1 terminus, lower vestibule, three-wide stair and upper passage through the house stair closet.
x -520…-473
y 65…115
z 778…860
stone bricks 1,331, deepslate tile slab 939, smooth stone 910, spruce stairs 741
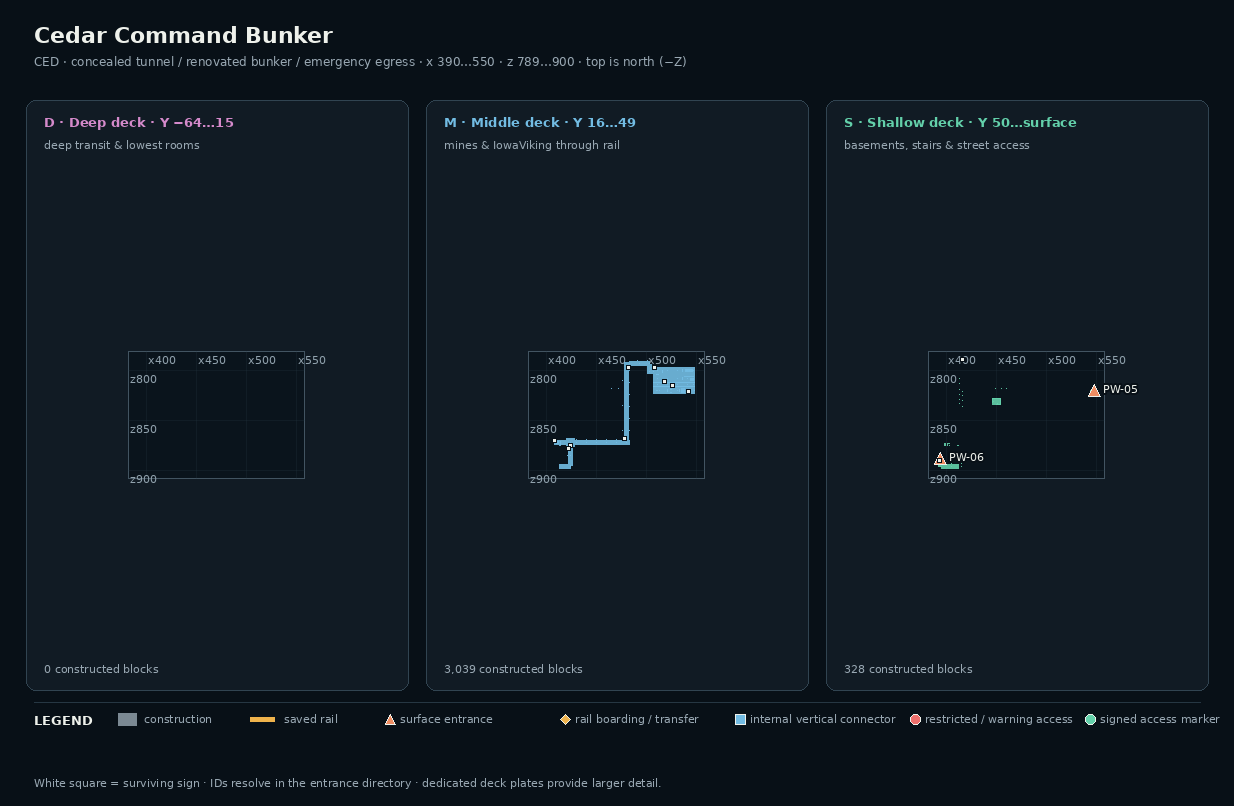
concealed tunnel / renovated bunker / emergency egress
Renovated underground military bunker, party space and home. One concealed normal tunnel entrance is the only ordinary access; an air/escape shaft with ladder and surface hatch is emergency egress only. The old pavilion, gallery and stairs are retired and the surface forest/terrain restored. Exact restart checks passed; the ordinary-player walkthrough and blind landscape review are pending.
x 390…550
y 37…76
z 789…900
polished deepslate 2,002, polished blackstone bricks 609, deepslate tile stairs 175, cobblestone 93
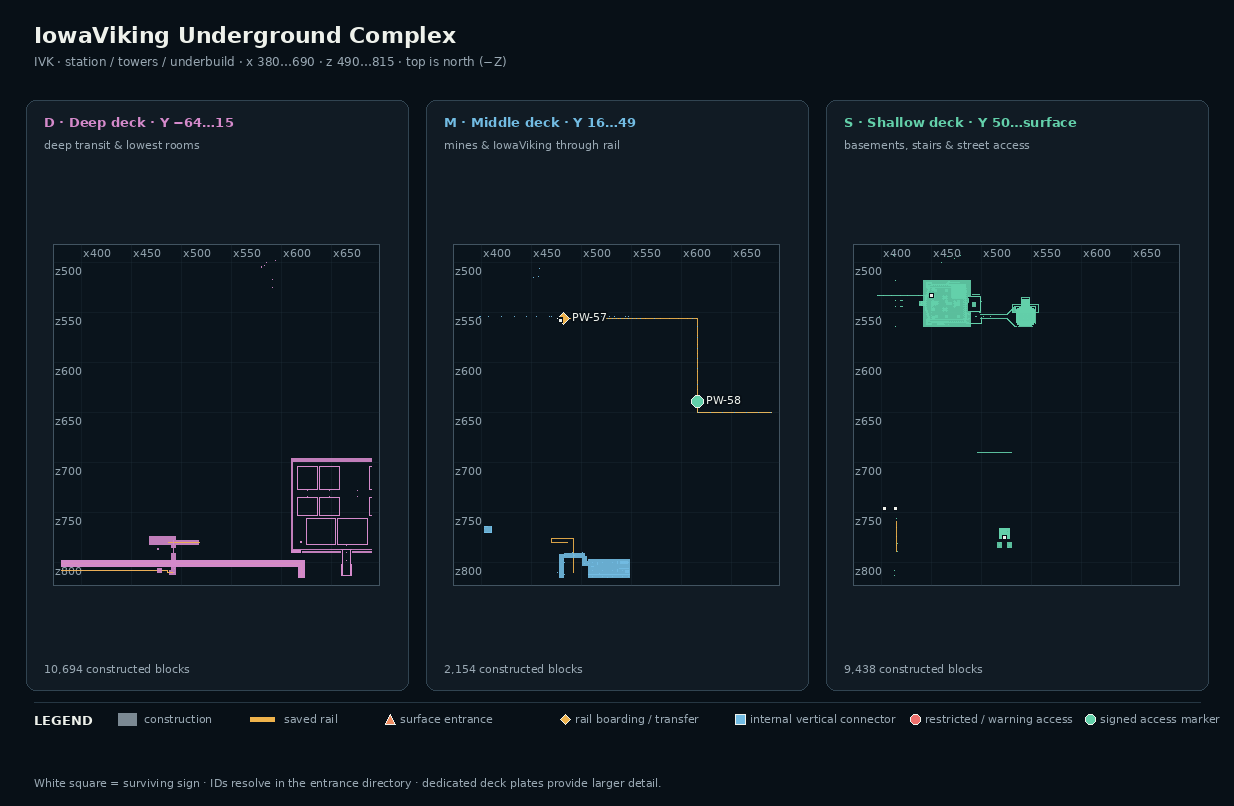
station / towers / underbuild
The retained IowaViking district, West and East Rail Portals, and the complete Y42 internal railway; retired project sites are historical only.
x 380…690
y -16…200
z 490…815
dark oak planks 4,485, polished deepslate 2,771, deepslate bricks 2,356, smooth quartz 2,164
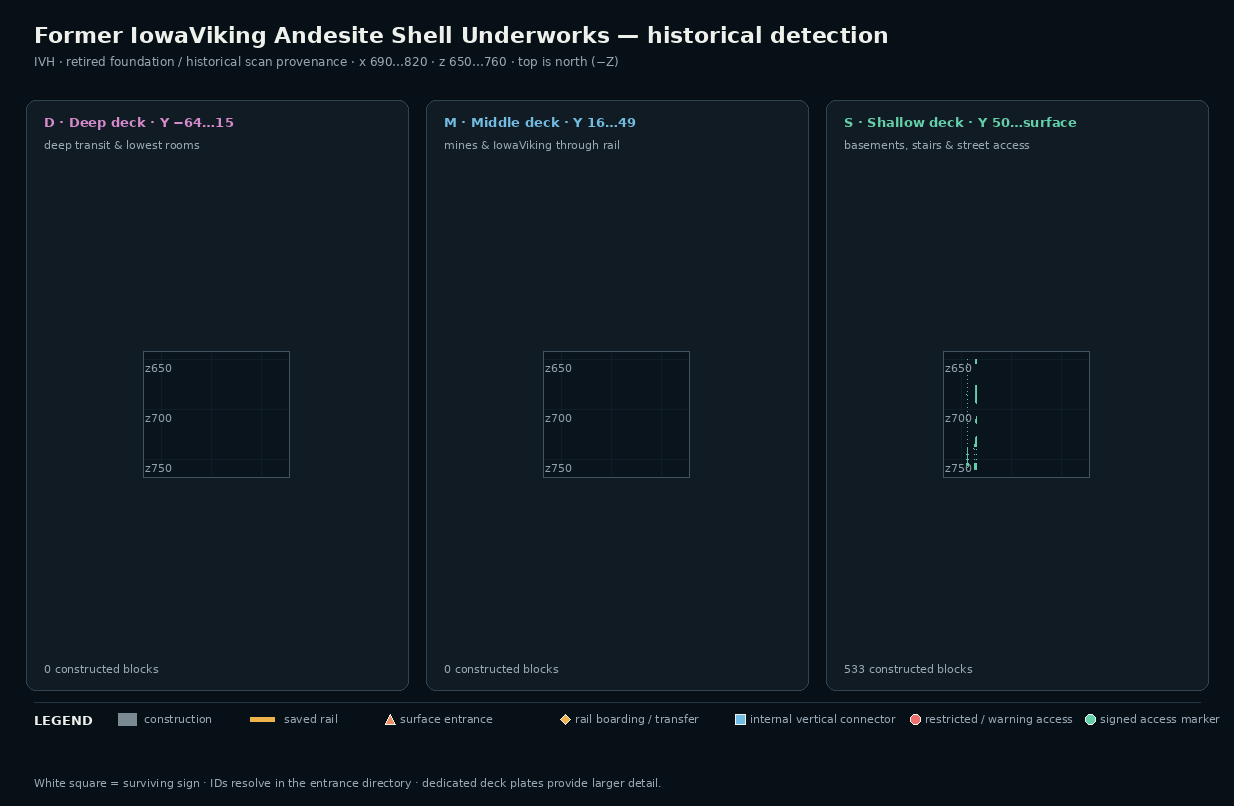
retired foundation / historical scan provenance
The separate polished-andesite shell and its below-surface structural footprint.
x 690…820
y 55…120
z 650…760
cobblestone 404, stone bricks 88, redstone block 28, polished andesite 12
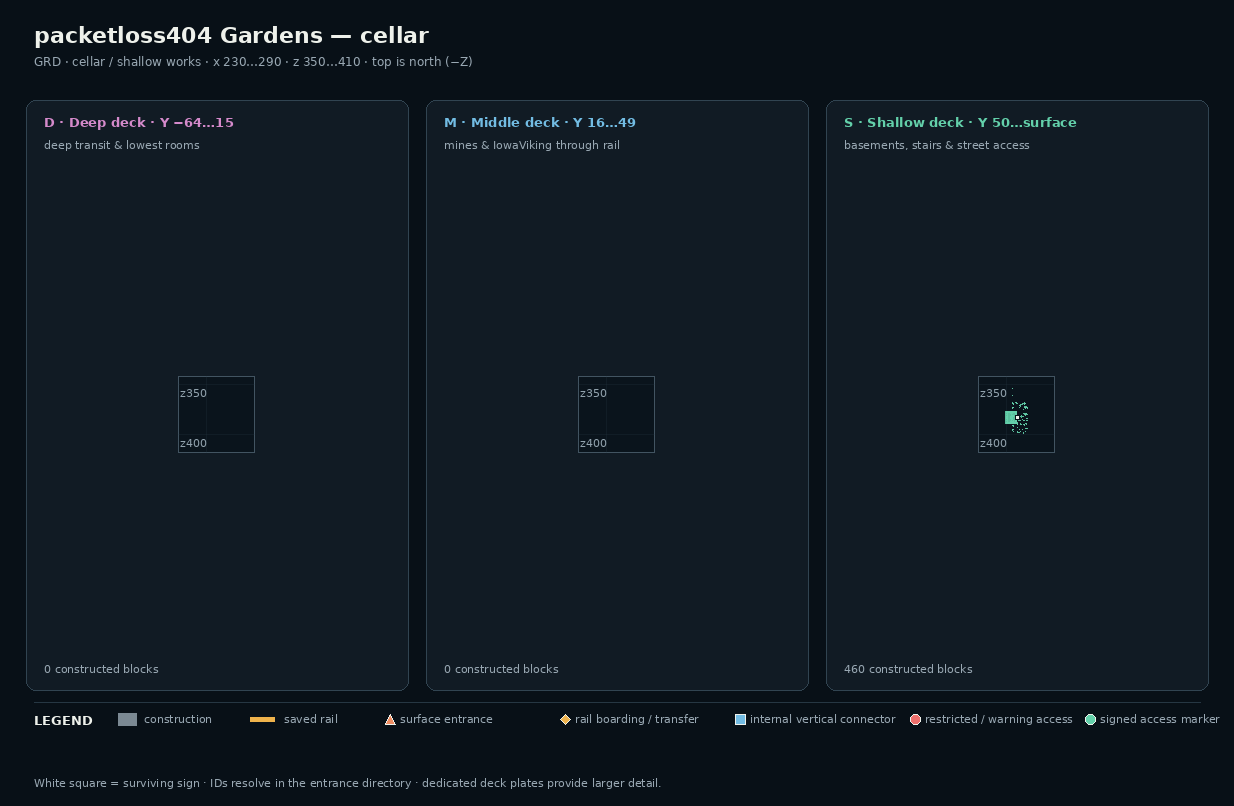
cellar / shallow works
The shallow constructed space beneath packetloss404 Gardens, mapped separately from the Y2 rail line below it.
x 230…290
y 45…85
z 350…410
stone bricks 190, glass pane 78, smooth stone slab 50, stone brick stairs 40
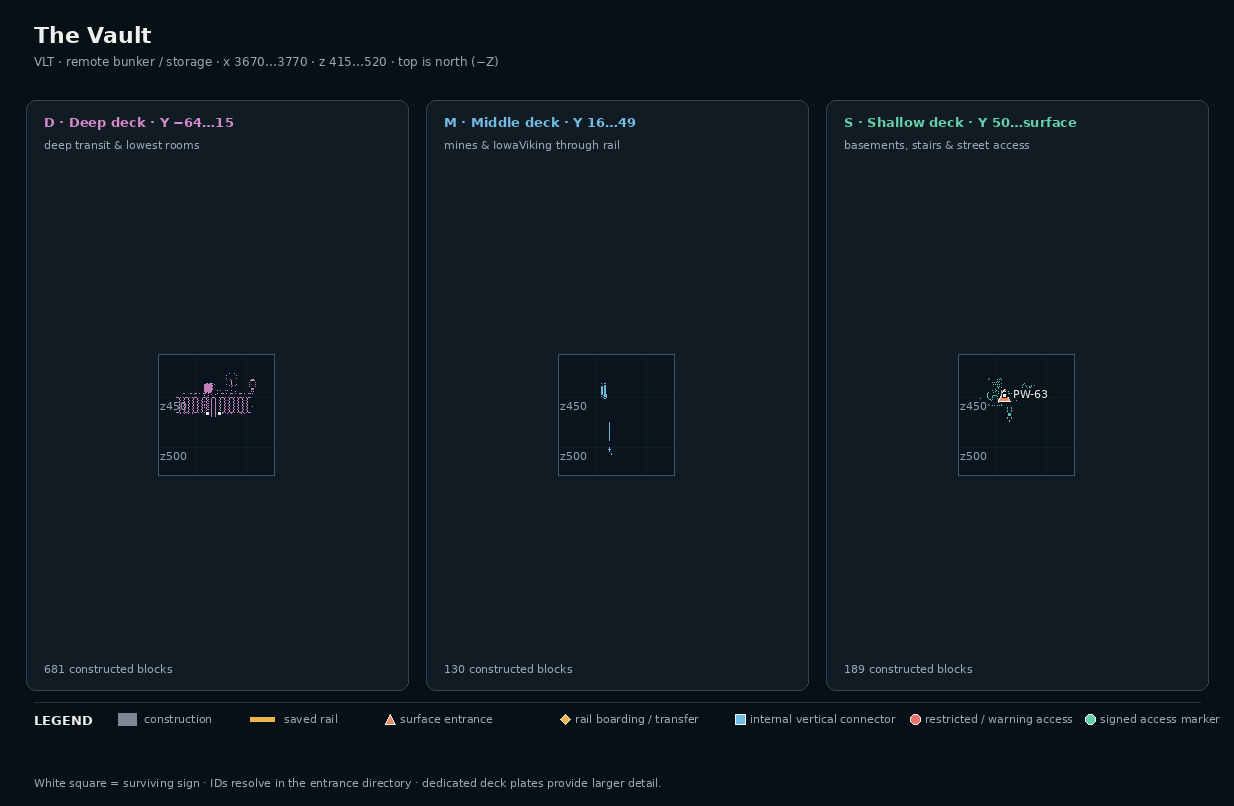
remote bunker / storage
The remote 259-chest trapped-chest vault, its internal exit signs, and the surface staircase at 3708, 68, 448.
x 3670…3770
y 0…85
z 415…520
wall torch 291, stone brick stairs 268, trapped chest 259, glass 60
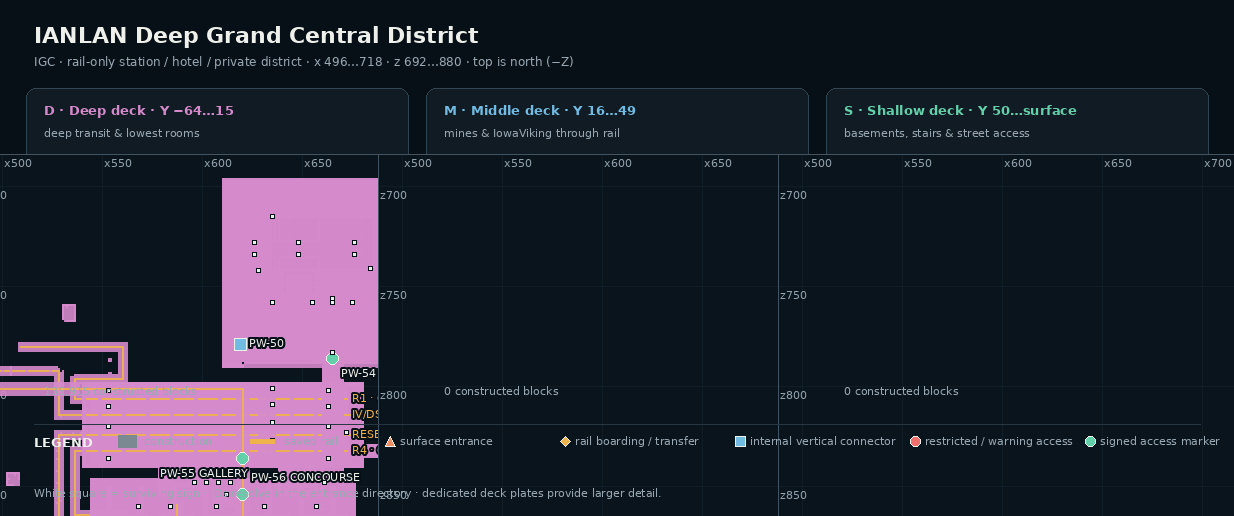
rail-only station / hotel / private district
The sealed rail-only Y-42 terminal district: four cart tracks and separate platform bands, a guarded cross-platform overbridge, art gallery, two dog-leg stair courts, furnished transfer concourse, controlled Hotel airlock, and three deep Hotel/private/service decks. Track 4 now carries continuous OASIS–Grand Escape R4 service. There is no station or Hotel route to street level.
x 496…718
y -55…-7
z 692…880
deepslate bricks 43,608, polished deepslate 36,747, polished andesite 8,850, dark oak planks 7,378
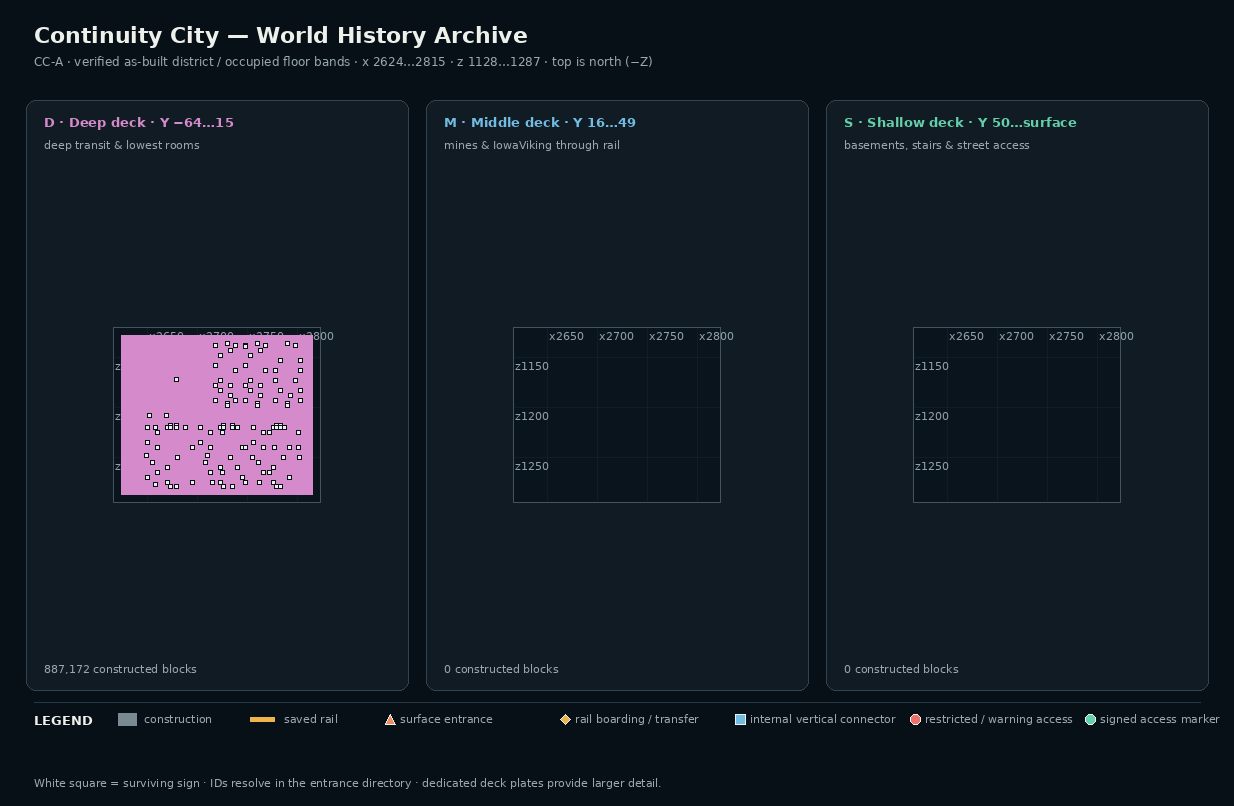
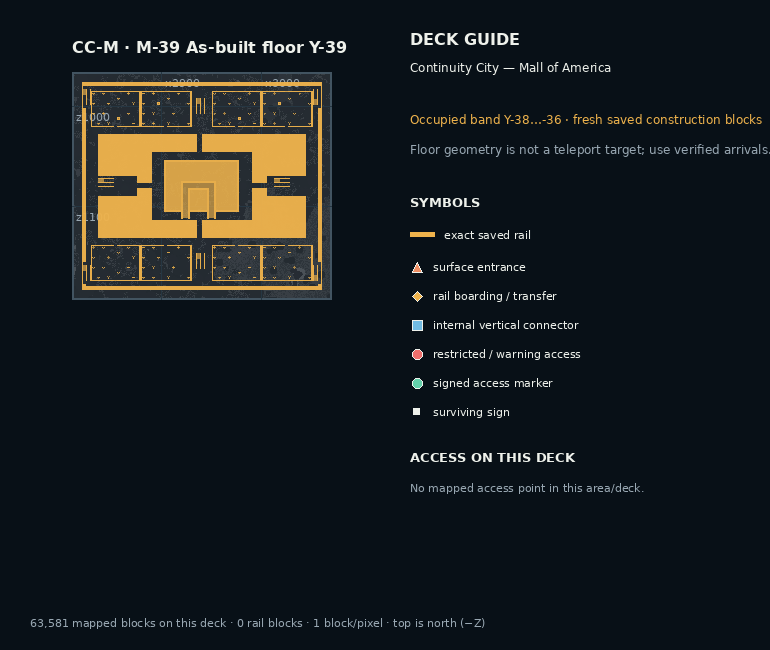
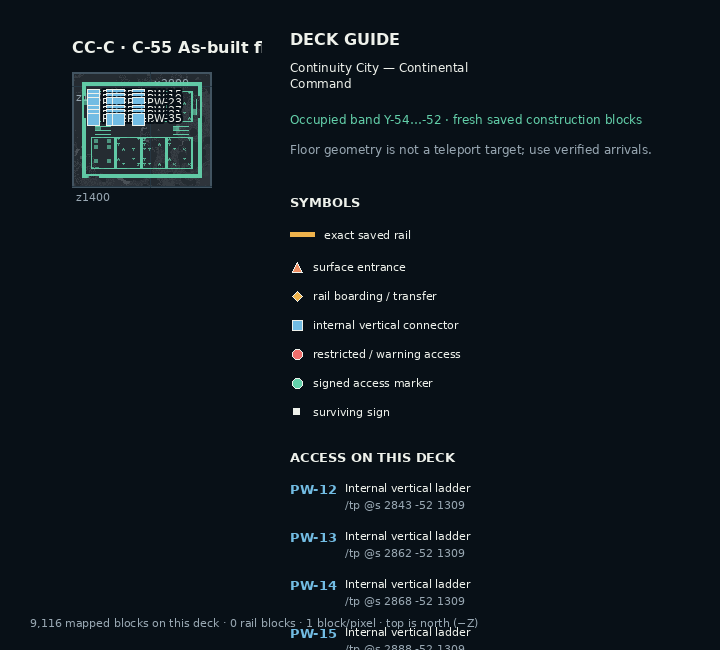
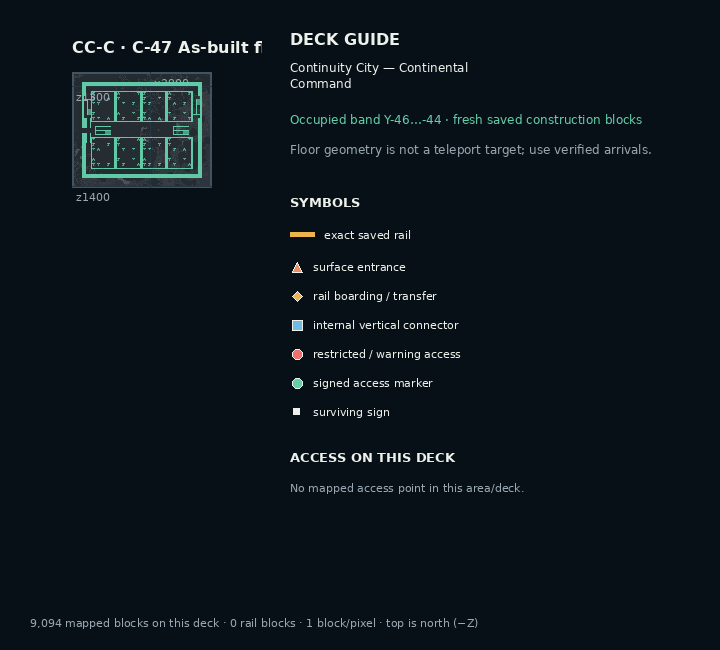
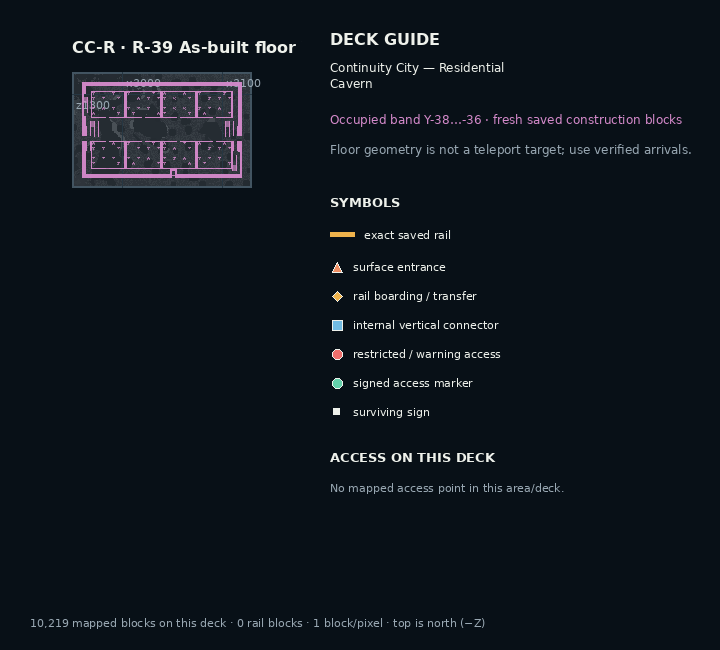
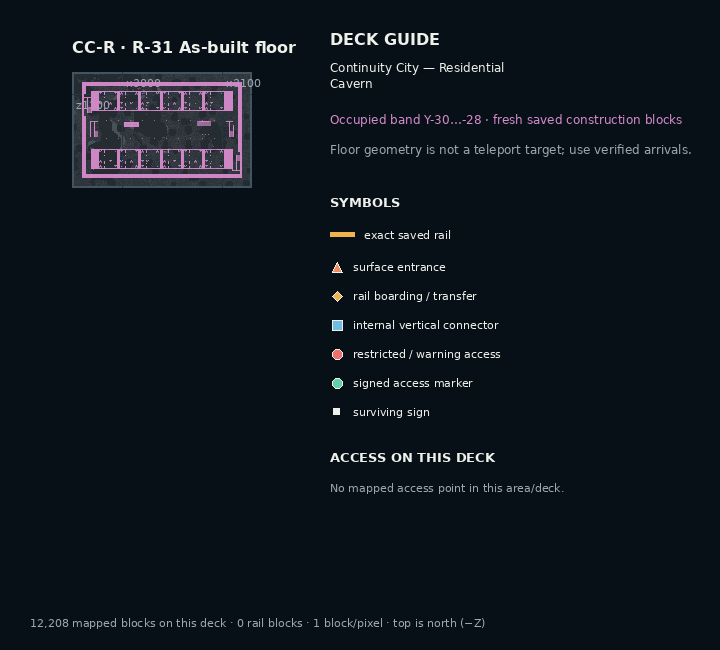
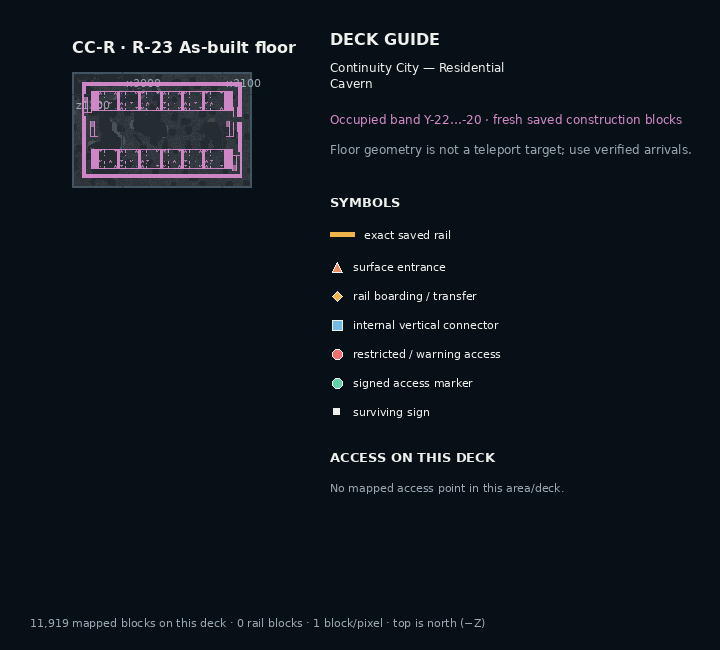
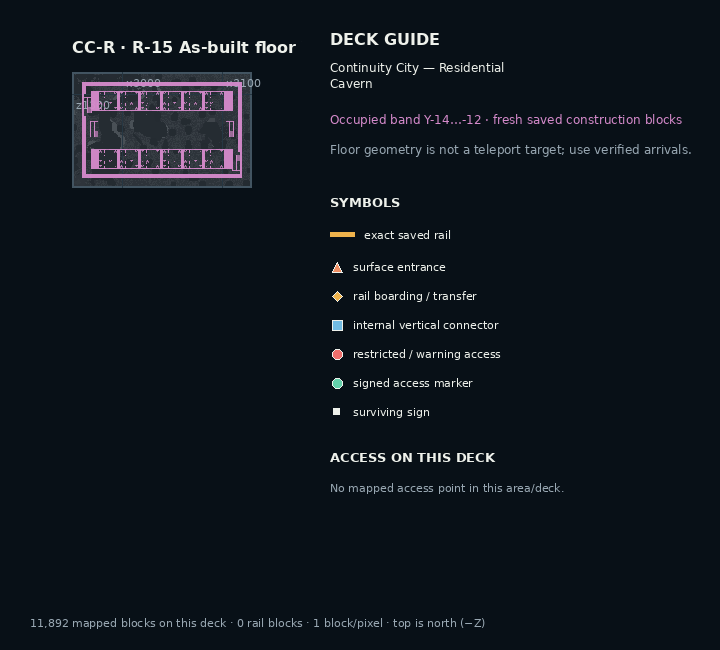
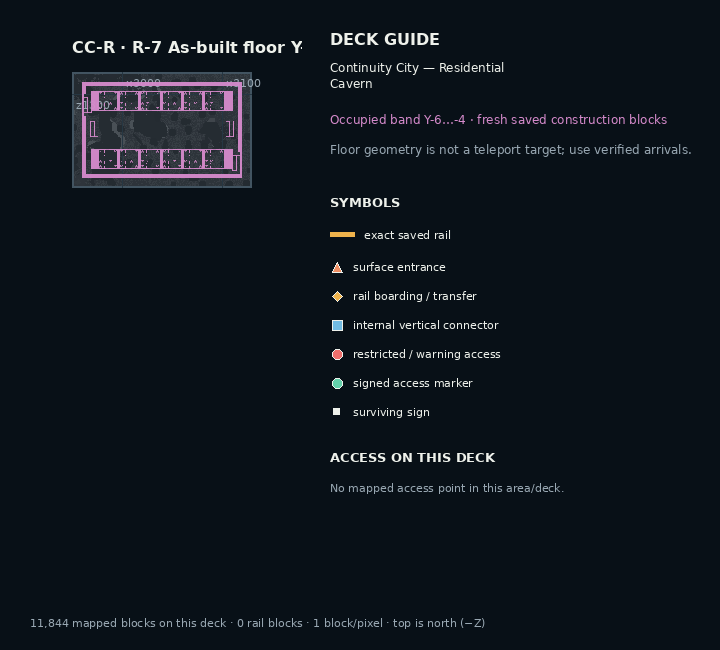
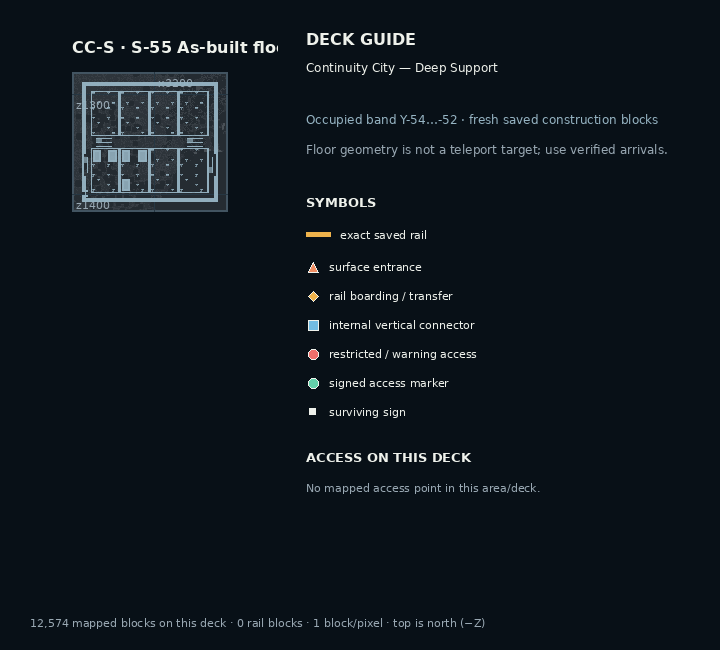
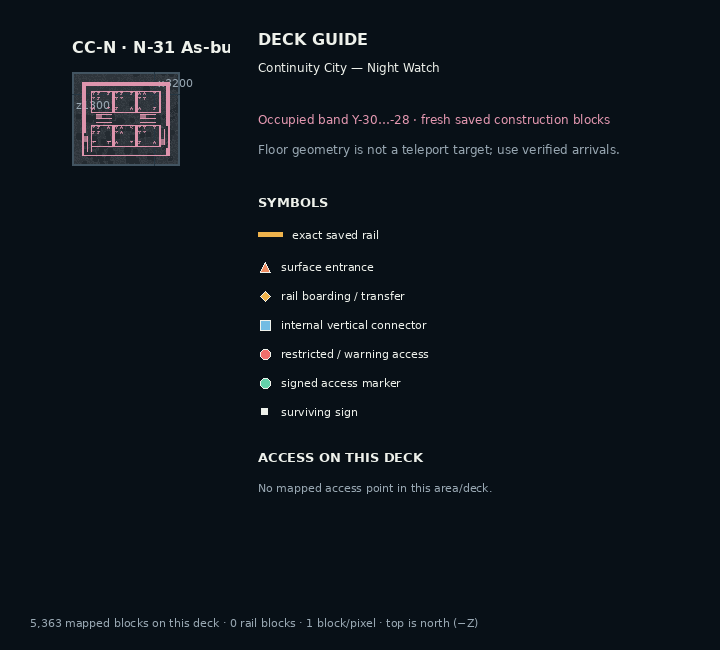
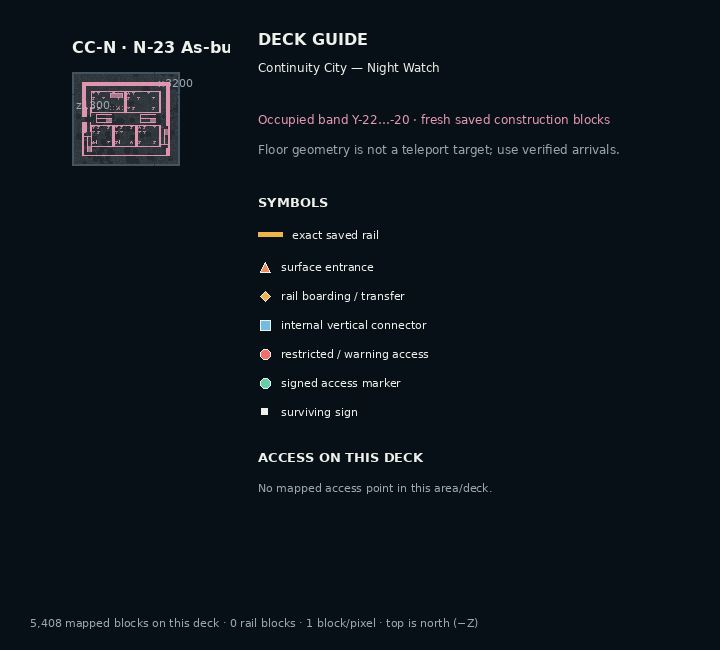
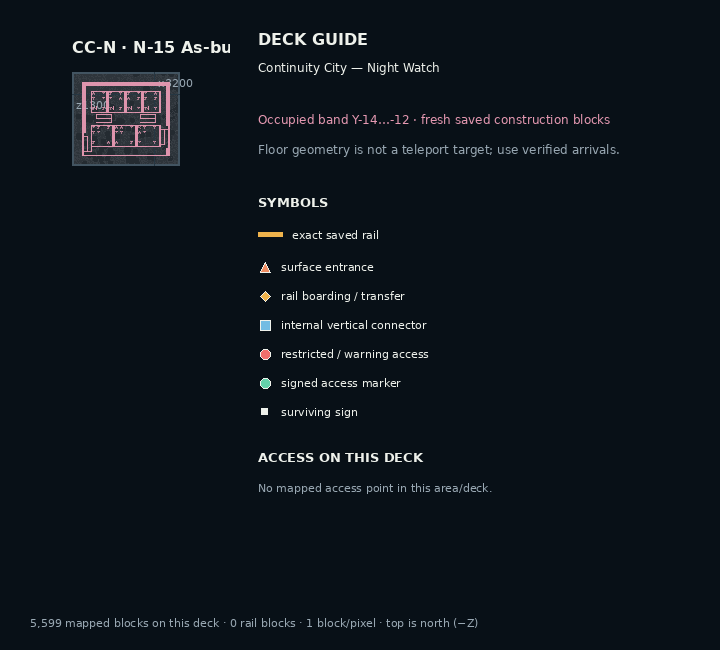
verified as-built district / occupied floor bands
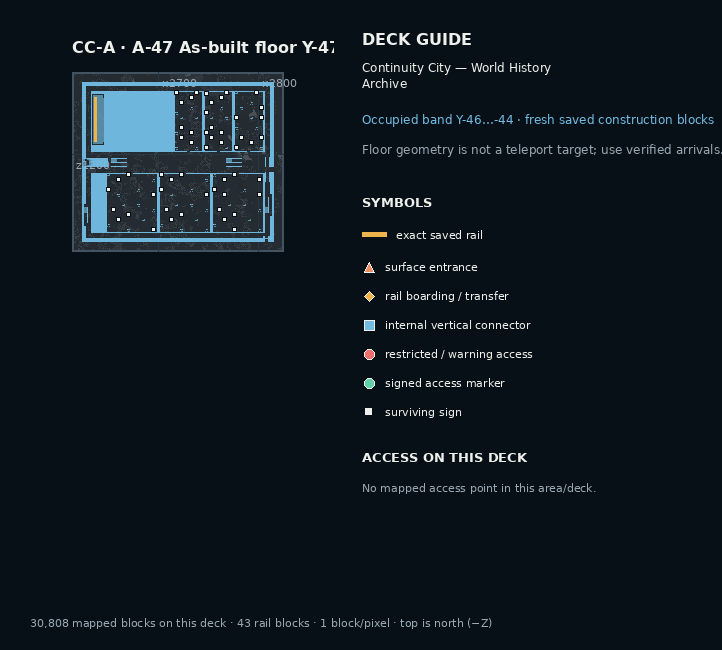
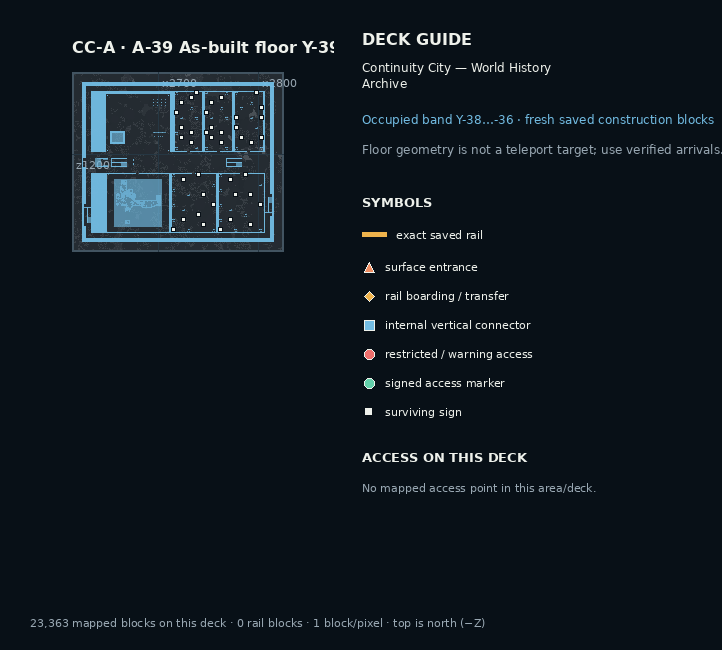
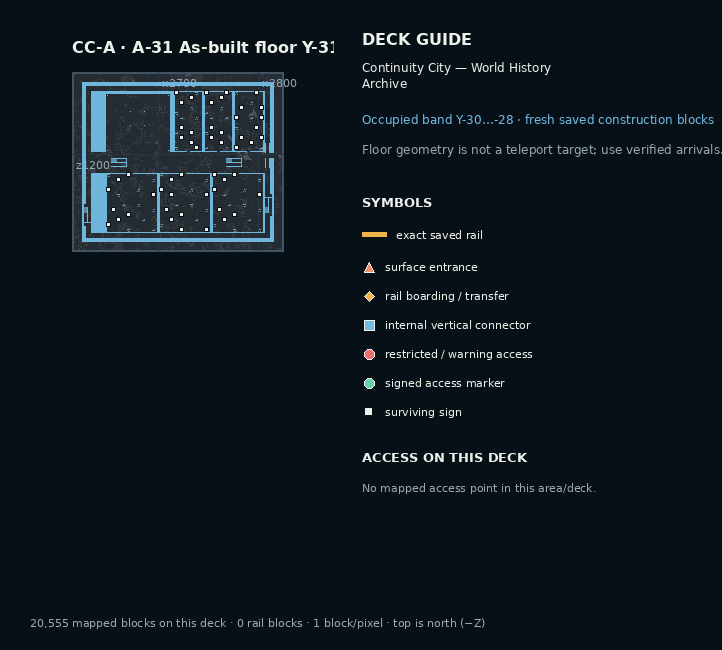
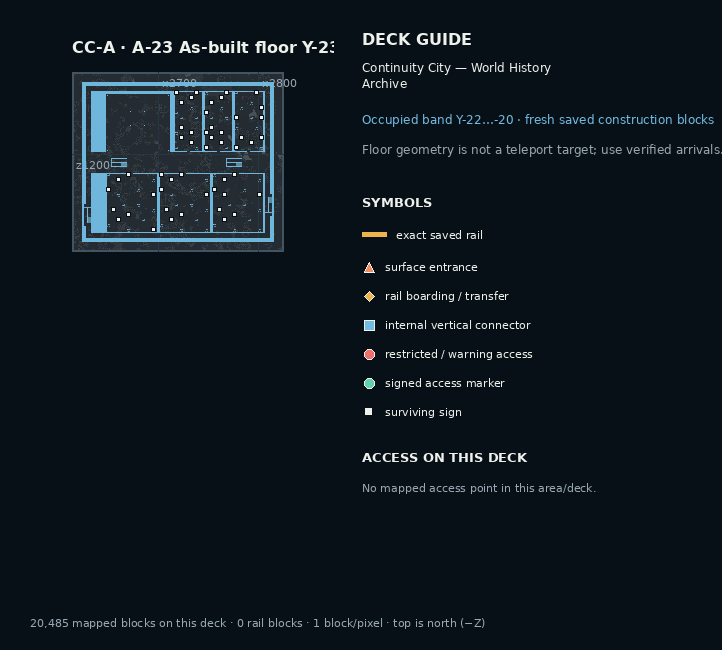
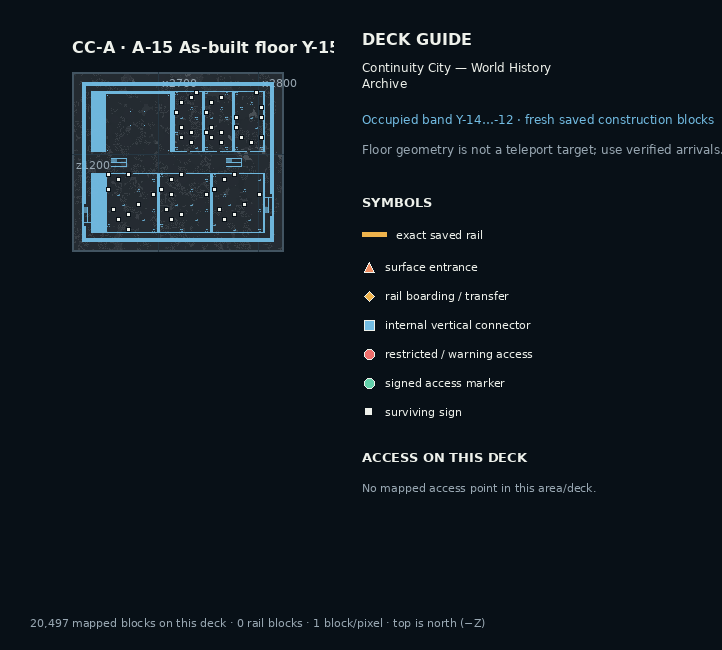
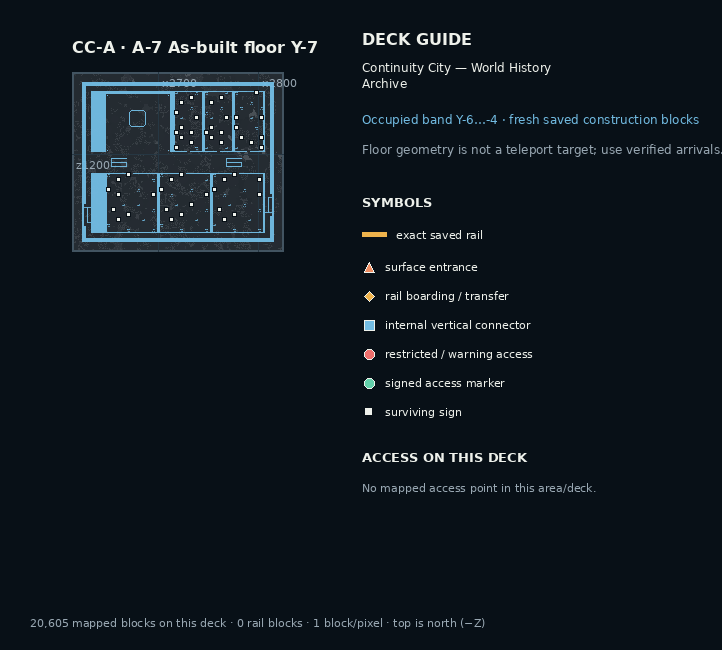
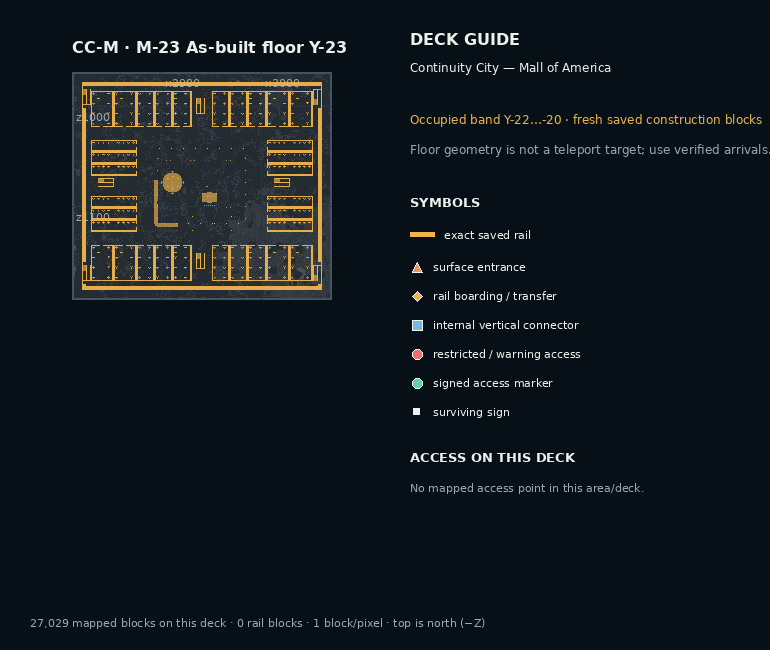
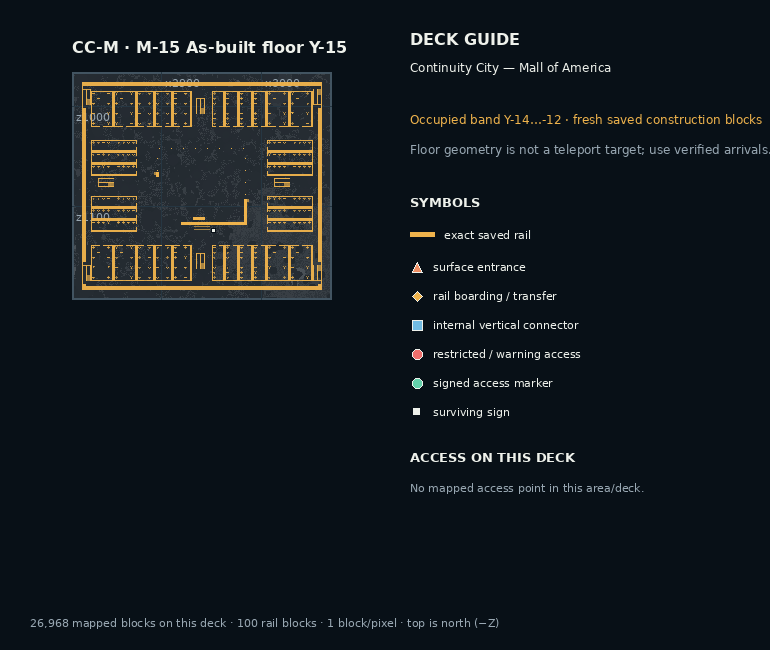
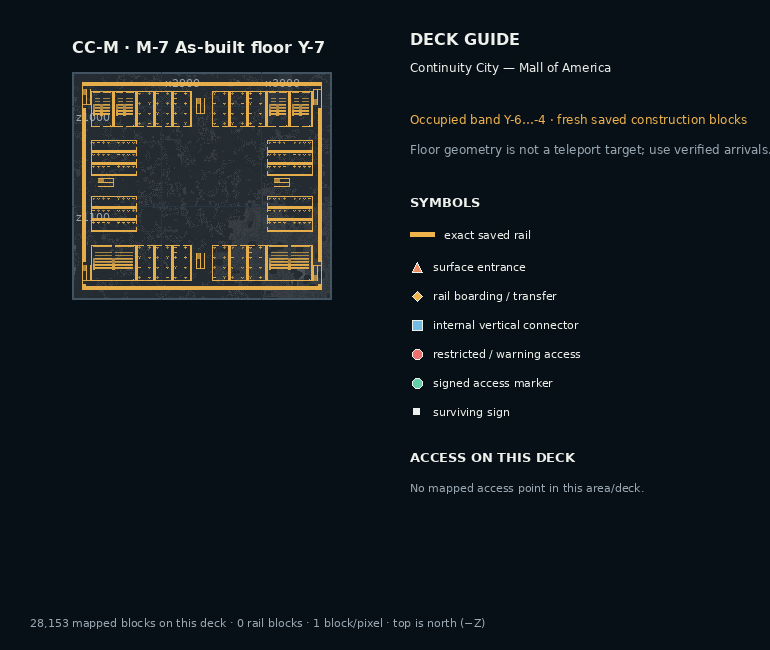
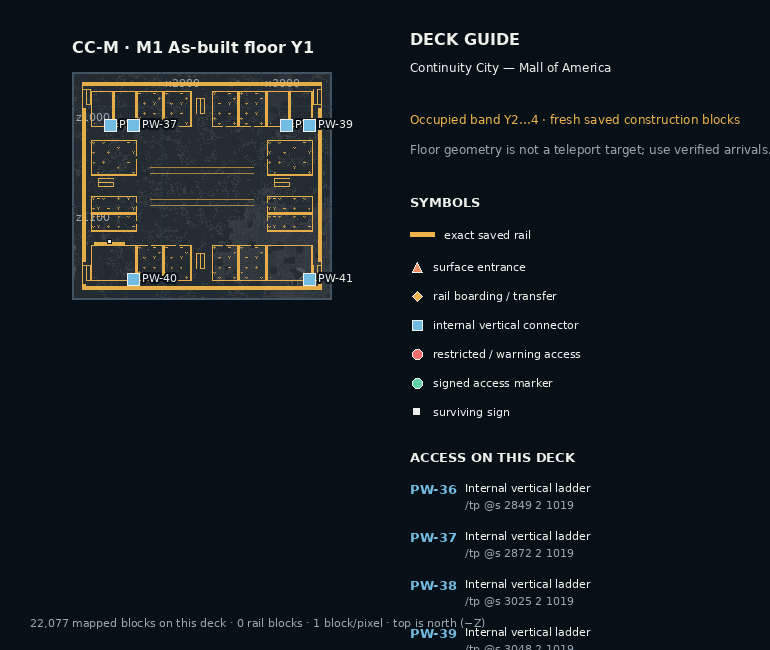
R2 district after exact live and restart acceptance. Maps show actual scanned construction in each occupied floor band. The September 5 room drawings remain dated design evidence.
x 2624…2815
y -47…8
z 1128…1287
polished deepslate 566,523, smooth stone 126,059, polished andesite 124,034, tuff bricks 42,743
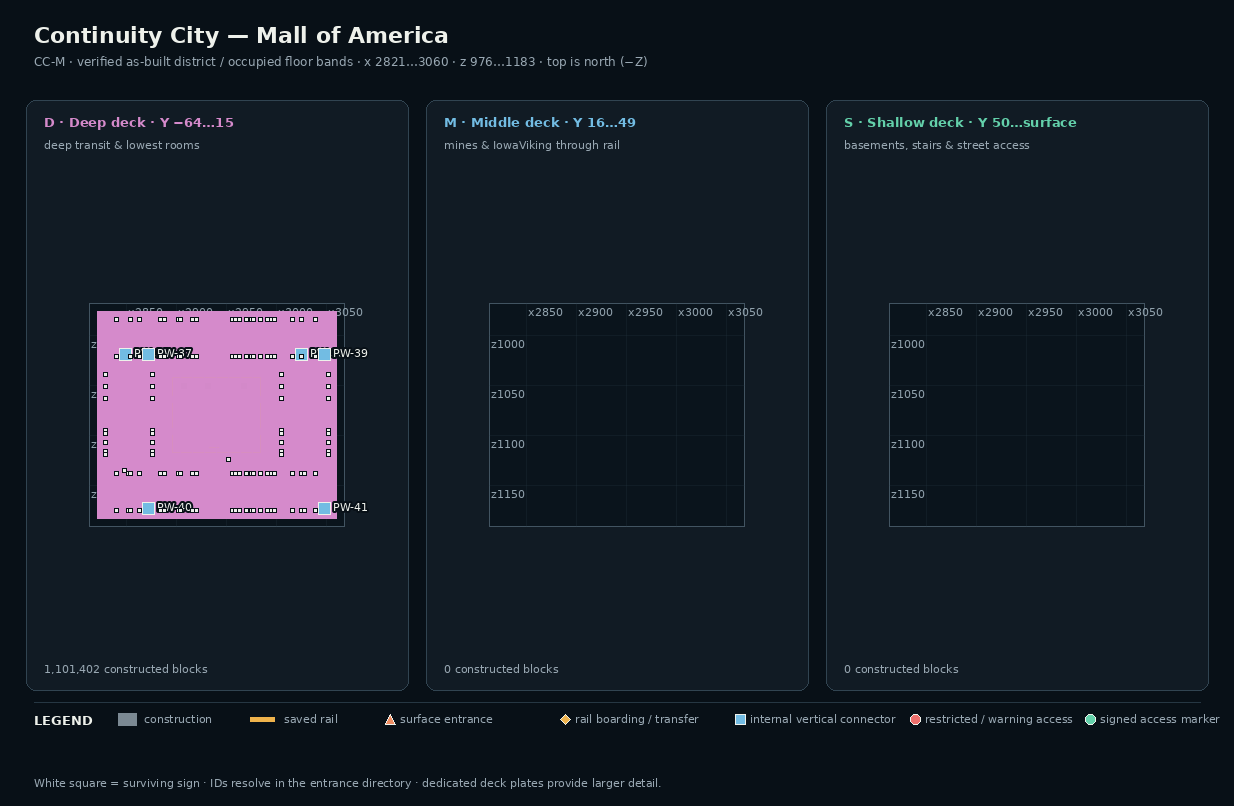
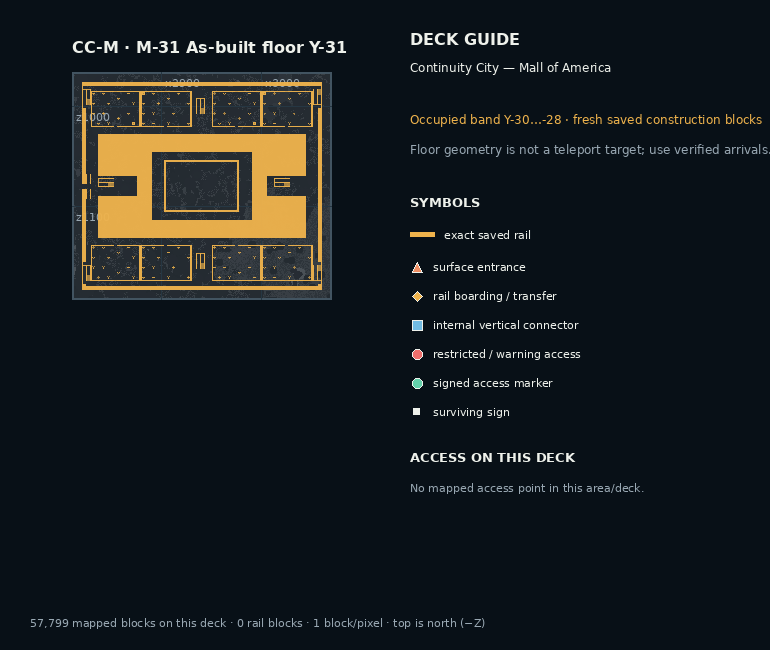
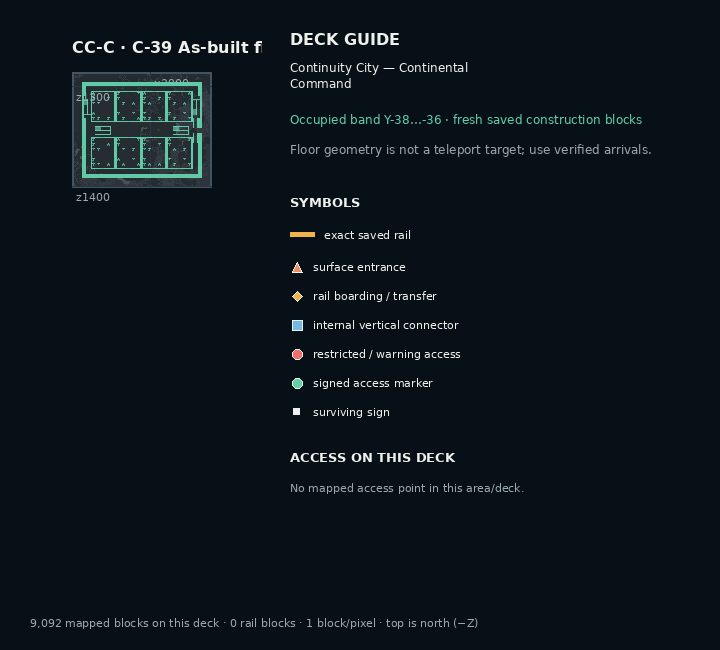
verified as-built district / occupied floor bands
R2 district after exact live and restart acceptance. Maps show actual scanned construction in each occupied floor band. The September 5 room drawings remain dated design evidence.
x 2821…3060
y -39…8
z 976…1183
polished deepslate 565,064, smooth stone 185,813, polished andesite 170,599, tuff bricks 92,572
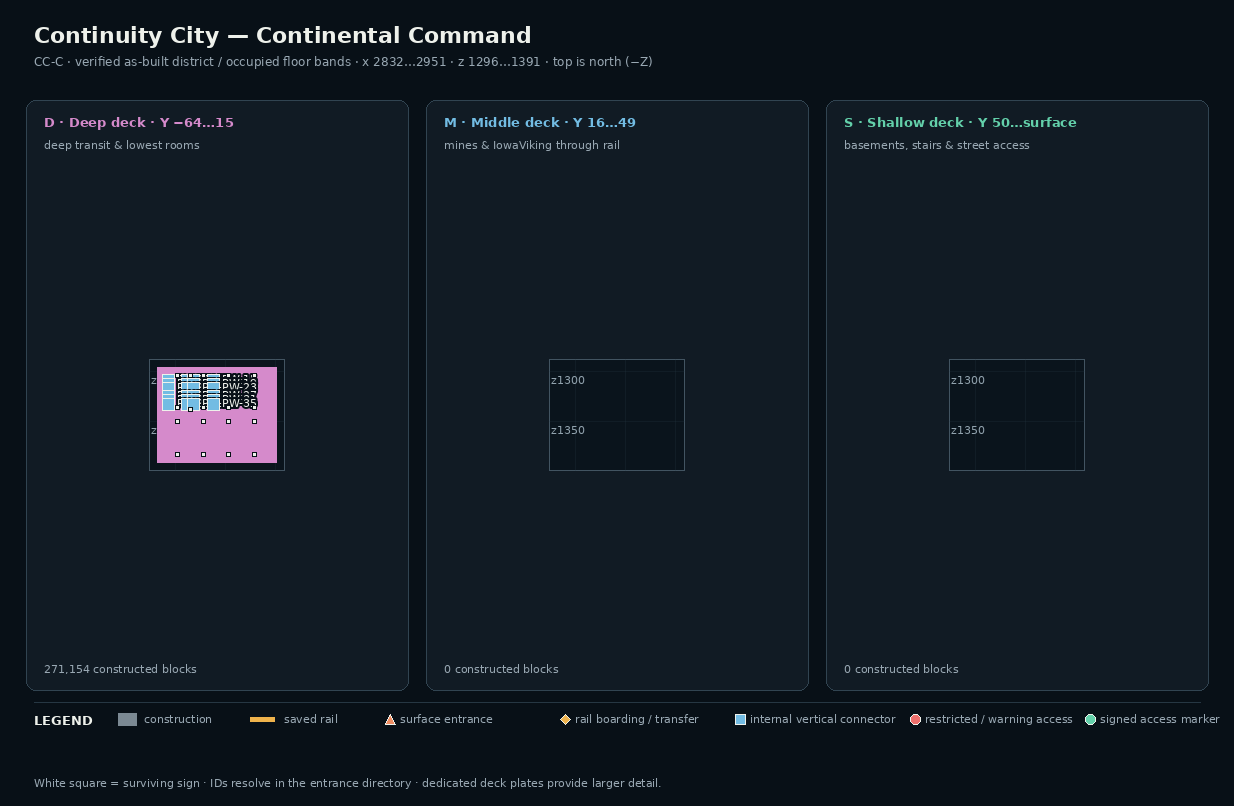
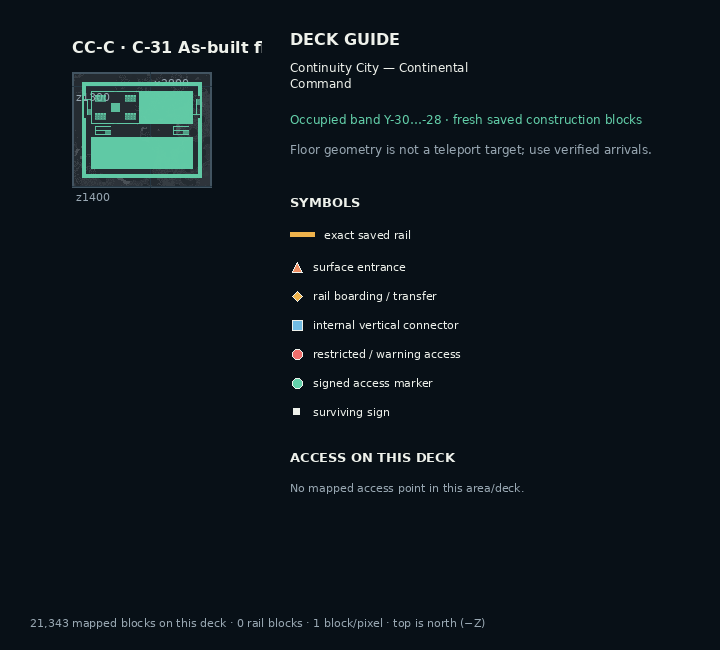
verified as-built district / occupied floor bands
R2 district after exact live and restart acceptance. Maps show actual scanned construction in each occupied floor band. The September 5 room drawings remain dated design evidence.
x 2832…2951
y -55…-16
z 1296…1391
polished deepslate 175,117, smooth stone 36,380, polished andesite 33,042, tuff bricks 16,830
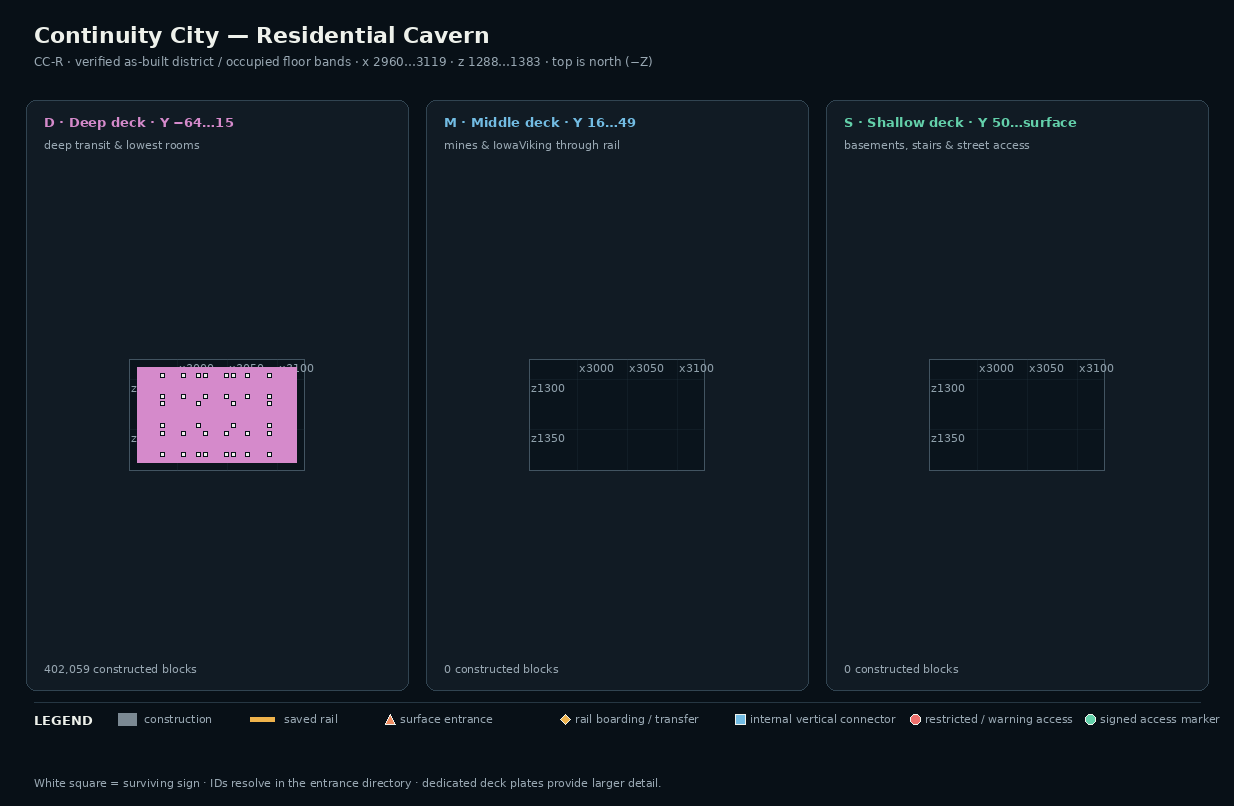
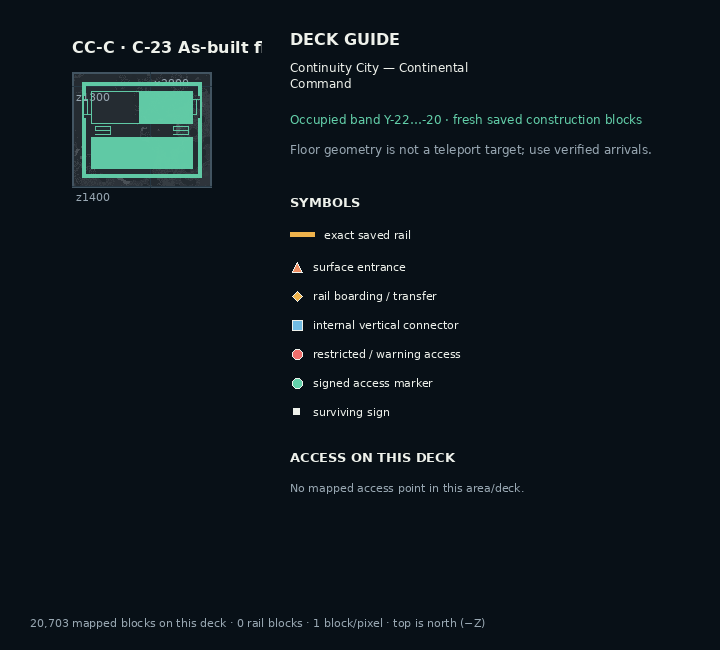
verified as-built district / occupied floor bands
R2 district after exact live and restart acceptance. Maps show actual scanned construction in each occupied floor band. The September 5 room drawings remain dated design evidence.
x 2960…3119
y -39…8
z 1288…1383
polished deepslate 263,514, smooth stone 50,886, polished andesite 44,702, tuff bricks 26,736
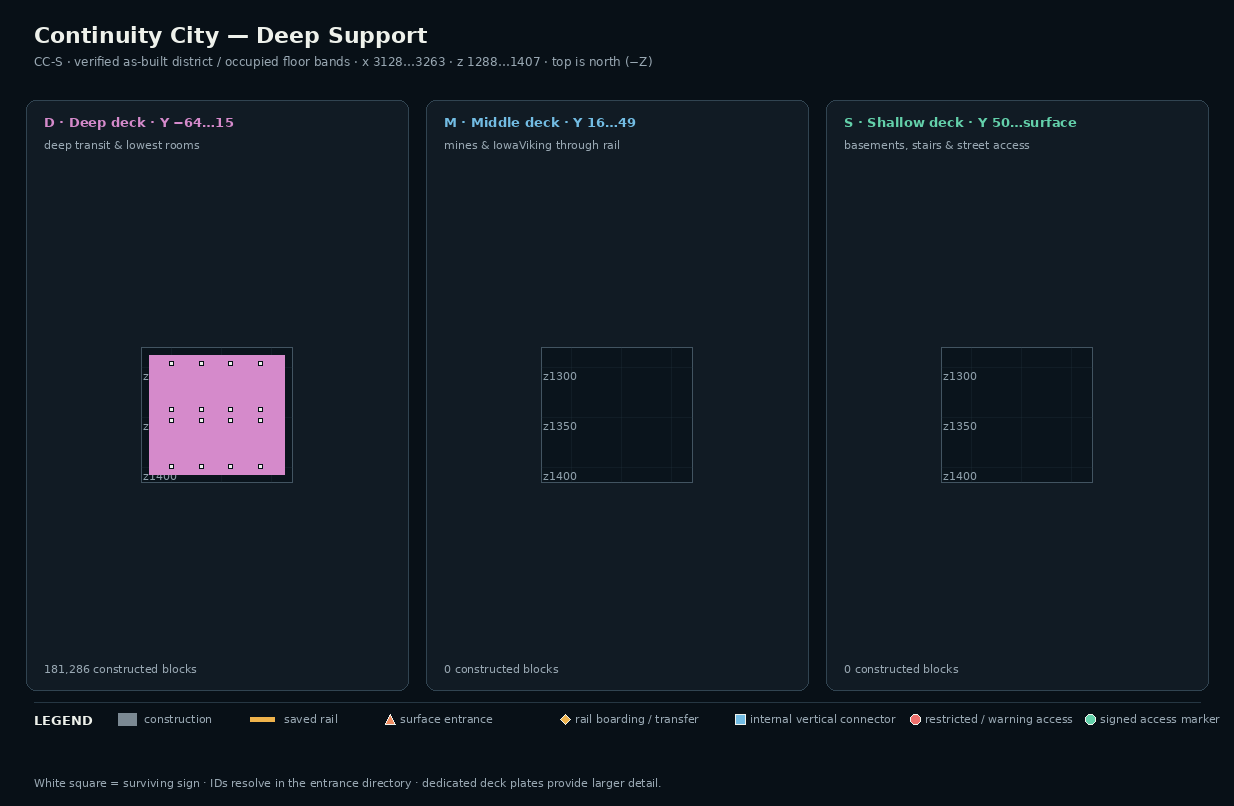
verified as-built district / occupied floor bands
R2 district after exact live and restart acceptance. Maps show actual scanned construction in each occupied floor band. The September 5 room drawings remain dated design evidence.
x 3128…3263
y -55…-32
z 1288…1407
polished deepslate 68,757, smooth stone 41,504, polished andesite 38,334, tuff bricks 19,872
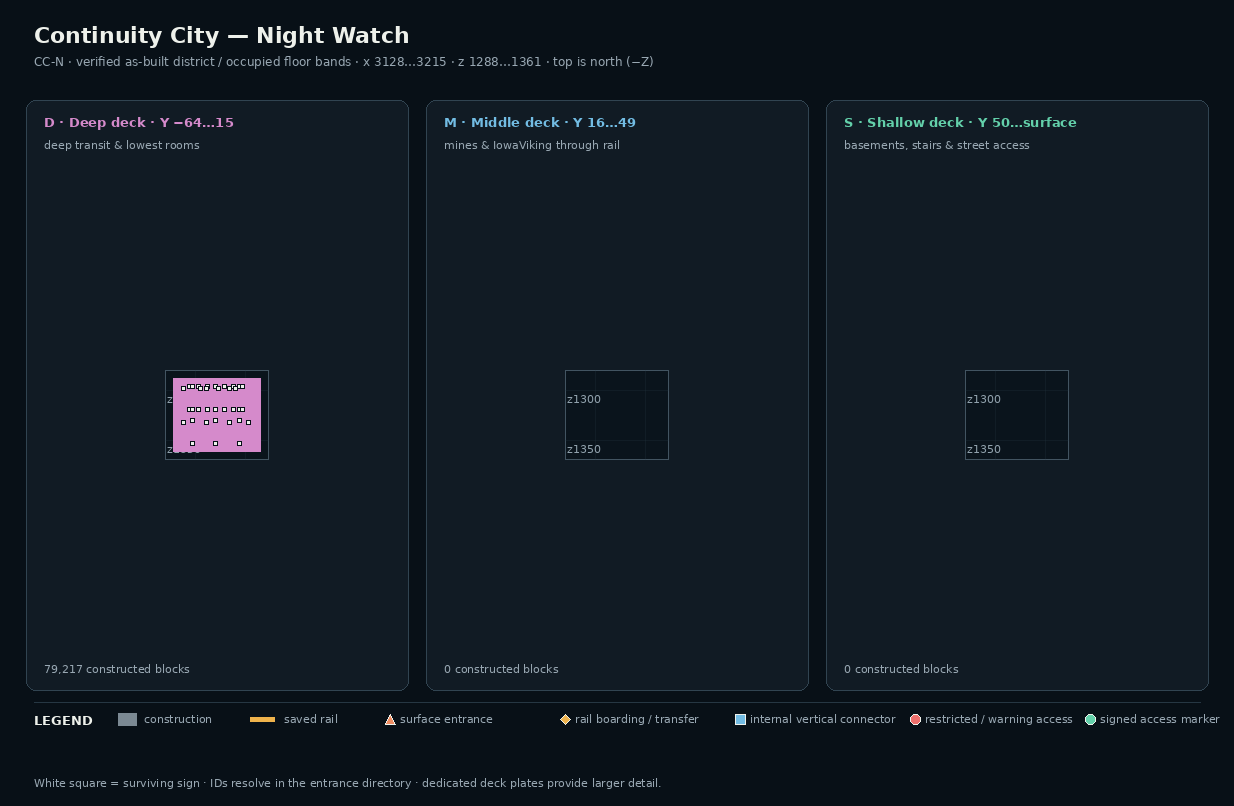
verified as-built district / occupied floor bands
R2 district after exact live and restart acceptance. Maps show actual scanned construction in each occupied floor band. The September 5 room drawings remain dated design evidence.
x 3128…3215
y -31…-8
z 1288…1361
polished deepslate 35,241, smooth stone 15,786, polished andesite 14,015, tuff bricks 8,622
| ID | Name / area | Navigation coordinate | Evidence coordinate | Deck / class | Evidence |
|---|---|---|---|---|---|
| PW-01 | Castle Ruins R1 platformcastle-ruins | -478, 66, 840measured access block | -478, 66, 840measured access block | shallowsigned access | exact saved-world, restart and bidirectional cart verified |
| PW-02 | Castle Ruins house stair closetcastle-ruins | -509, 73, 844measured access block | -509, 73, 844measured access block | shallowsigned access | exact saved-world, restart and walk-graph verified |
| PW-03 | Internal vertical laddercastle-ruins | -497, 78, 856measured access block | -497, 78, 856measured access block | shallowvertical connector | measured internal connector |
| PW-04 | Surface trapdoor and shaftcastle-ruins | -496, 96, 859measured access block | -496, 96, 859measured access block | shallowsurface entrance | measured access structure |
| PW-05 | Cedar emergency air / escape hatchcedar-command-bunker | 548, 67, 820measured access block | 548, 67, 820measured access block | shallowsurface entrance | exact saved-world and restart verified; not a normal entrance |
| PW-06 | Cedar concealed normal tunnel entrancecedar-command-bunker | 394, 73, 888measured access block | 394, 73, 888measured access block | shallowsurface entrance | exact saved-world and restart verified; human walkthrough pending |
| PW-07 | Coal mine warning entrancecoal-trouble | -45, 38, -466measured access block | -45, 38, -466surviving sign / marker block | middlerestricted access | verified sign |
| PW-08 | Coal authorized accesscoal-trouble | -47, 37, -459measured access block | -47, 37, -459surviving sign / marker block | middlerestricted access | verified sign |
| PW-09 | Trouble’s Tunnel doorwaycoal-trouble | 23, 61, -447measured access block | 23, 61, -447surviving sign / marker block | shallowsigned access | verified sign |
| PW-10 | Internal vertical laddercoal-trouble | 15, 56, -415measured access block | 15, 56, -415measured access block | shallowvertical connector | measured internal connector |
| PW-11 | Internal vertical laddercoal-trouble | -105, 16, -412measured access block | -105, 16, -412measured access block | middlevertical connector | measured internal connector |
| PW-12 | Internal vertical laddercontinuity-city-c | 2843, -52, 1309measured access block | 2843, -52, 1309measured access block | deepvertical connector | measured internal connector |
| PW-13 | Internal vertical laddercontinuity-city-c | 2862, -52, 1309measured access block | 2862, -52, 1309measured access block | deepvertical connector | measured internal connector |
| PW-14 | Internal vertical laddercontinuity-city-c | 2868, -52, 1309measured access block | 2868, -52, 1309measured access block | deepvertical connector | measured internal connector |
| PW-15 | Internal vertical laddercontinuity-city-c | 2888, -52, 1309measured access block | 2888, -52, 1309measured access block | deepvertical connector | measured internal connector |
| PW-16 | Internal vertical laddercontinuity-city-c | 2843, -52, 1313measured access block | 2843, -52, 1313measured access block | deepvertical connector | measured internal connector |
| PW-17 | Internal vertical laddercontinuity-city-c | 2862, -52, 1313measured access block | 2862, -52, 1313measured access block | deepvertical connector | measured internal connector |
| PW-18 | Internal vertical laddercontinuity-city-c | 2868, -52, 1313measured access block | 2868, -52, 1313measured access block | deepvertical connector | measured internal connector |
| PW-19 | Internal vertical laddercontinuity-city-c | 2888, -52, 1313measured access block | 2888, -52, 1313measured access block | deepvertical connector | measured internal connector |
| PW-20 | Internal vertical laddercontinuity-city-c | 2843, -52, 1317measured access block | 2843, -52, 1317measured access block | deepvertical connector | measured internal connector |
| PW-21 | Internal vertical laddercontinuity-city-c | 2862, -52, 1317measured access block | 2862, -52, 1317measured access block | deepvertical connector | measured internal connector |
| PW-22 | Internal vertical laddercontinuity-city-c | 2868, -52, 1317measured access block | 2868, -52, 1317measured access block | deepvertical connector | measured internal connector |
| PW-23 | Internal vertical laddercontinuity-city-c | 2888, -52, 1317measured access block | 2888, -52, 1317measured access block | deepvertical connector | measured internal connector |
| PW-24 | Internal vertical laddercontinuity-city-c | 2843, -52, 1325measured access block | 2843, -52, 1325measured access block | deepvertical connector | measured internal connector |
| PW-25 | Internal vertical laddercontinuity-city-c | 2862, -52, 1325measured access block | 2862, -52, 1325measured access block | deepvertical connector | measured internal connector |
| PW-26 | Internal vertical laddercontinuity-city-c | 2868, -52, 1325measured access block | 2868, -52, 1325measured access block | deepvertical connector | measured internal connector |
| PW-27 | Internal vertical laddercontinuity-city-c | 2888, -52, 1325measured access block | 2888, -52, 1325measured access block | deepvertical connector | measured internal connector |
| PW-28 | Internal vertical laddercontinuity-city-c | 2843, -52, 1329measured access block | 2843, -52, 1329measured access block | deepvertical connector | measured internal connector |
| PW-29 | Internal vertical laddercontinuity-city-c | 2862, -52, 1329measured access block | 2862, -52, 1329measured access block | deepvertical connector | measured internal connector |
| PW-30 | Internal vertical laddercontinuity-city-c | 2868, -52, 1329measured access block | 2868, -52, 1329measured access block | deepvertical connector | measured internal connector |
| PW-31 | Internal vertical laddercontinuity-city-c | 2888, -52, 1329measured access block | 2888, -52, 1329measured access block | deepvertical connector | measured internal connector |
| PW-32 | Internal vertical laddercontinuity-city-c | 2843, -52, 1333measured access block | 2843, -52, 1333measured access block | deepvertical connector | measured internal connector |
| PW-33 | Internal vertical laddercontinuity-city-c | 2862, -52, 1333measured access block | 2862, -52, 1333measured access block | deepvertical connector | measured internal connector |
| PW-34 | Internal vertical laddercontinuity-city-c | 2868, -52, 1333measured access block | 2868, -52, 1333measured access block | deepvertical connector | measured internal connector |
| PW-35 | Internal vertical laddercontinuity-city-c | 2888, -52, 1333measured access block | 2888, -52, 1333measured access block | deepvertical connector | measured internal connector |
| PW-36 | Internal vertical laddercontinuity-city-m | 2849, 2, 1019measured access block | 2849, 2, 1019measured access block | deepvertical connector | measured internal connector |
| PW-37 | Internal vertical laddercontinuity-city-m | 2872, 2, 1019measured access block | 2872, 2, 1019measured access block | deepvertical connector | measured internal connector |
| PW-38 | Internal vertical laddercontinuity-city-m | 3025, 2, 1019measured access block | 3025, 2, 1019measured access block | deepvertical connector | measured internal connector |
| PW-39 | Internal vertical laddercontinuity-city-m | 3048, 2, 1019measured access block | 3048, 2, 1019measured access block | deepvertical connector | measured internal connector |
| PW-40 | Internal vertical laddercontinuity-city-m | 2872, 2, 1173measured access block | 2872, 2, 1173measured access block | deepvertical connector | measured internal connector |
| PW-41 | Internal vertical laddercontinuity-city-m | 3048, 2, 1173measured access block | 3048, 2, 1173measured access block | deepvertical connector | measured internal connector |
| PW-42 | Grand Escape north private surface entrygrand-escape-estates | 3463, 72, 1114measured access block | 3463, 72, 1114measured access block | shallowsurface entrance | exact correction restart verified |
| PW-43 | Grand Escape passenger terminus and unified hallgrand-escape-estates | 3590, 4, 1132measured access block | 3590, 4, 1132measured access block | deepsigned access | exact saved-world, cart and restart verified |
| PW-44 | Grand Escape R4 passenger platformgrand-escape-estates | 3598, 3, 1132exact scanned rail block | 3598, 3, 1132exact scanned rail block | deeprail transfer | exact live bidirectional cart and restart verification |
| PW-45 | Grand Escape south private surface entrygrand-escape-estates | 3647, 71, 1132measured access block | 3647, 71, 1132measured access block | shallowsurface entrance | exact correction restart verified |
| PW-46 | Grand Escape Owner House South — Quartz & Glassgrand-escape-estates | 3687, 4, 1193measured access block | 3687, 4, 1193measured access block | deepsigned access | exact correction restart verified |
| PW-47 | Grand Escape Owner House North — Oak & Glassgrand-escape-estates | 3492, 4, 1196measured access block | 3492, 4, 1196measured access block | deepsigned access | exact correction restart verified |
| PW-48 | Internal vertical ladderianlan-grand-central | 619, -33, 779measured access block | 619, -33, 779measured access block | deepvertical connector | measured internal connector |
| PW-49 | Internal vertical ladderianlan-grand-central | 619, -21, 779measured access block | 619, -21, 779measured access block | deepvertical connector | measured internal connector |
| PW-50 | Internal vertical ladderianlan-grand-central | 619, -9, 779measured access block | 619, -9, 779measured access block | deepvertical connector | measured internal connector |
| PW-51 | Internal vertical ladderianlan-grand-central | 705, -33, 779measured access block | 705, -33, 779measured access block | deepvertical connector | measured internal connector |
| PW-52 | Internal vertical ladderianlan-grand-central | 705, -21, 779measured access block | 705, -21, 779measured access block | deepvertical connector | measured internal connector |
| PW-53 | Internal vertical ladderianlan-grand-central | 705, -9, 779measured access block | 705, -9, 779measured access block | deepvertical connector | measured internal connector |
| PW-54 | Deep Grand Central Hotel airlockianlan-grand-central | 665, -19, 786measured access block | 665, -19, 786measured access block | deepsigned access | exact build and rail-separated walkway graph |
| PW-55 | Deep Grand Central art galleryianlan-grand-central | 620, -33, 836measured access block | 620, -33, 836measured access block | deepsigned access | exact build and rail-separated walkway graph |
| PW-56 | Deep Grand Central transfer concourseianlan-grand-central | 620, -27, 854measured access block | 620, -27, 854measured access block | deepsigned access | exact build and rail-separated walkway graph |
| PW-57 | IowaViking west rail portaliowaviking-complex | 482, 42, 556exact scanned rail block | 482, 42, 556exact scanned rail block | middlerail transfer | measured rail |
| PW-58 | IowaViking east rail portaliowaviking-complex | 616, 42, 639measured access block | 616, 42, 639exact scanned rail block | middlesigned access | exact patch and bidirectional loaded-cart QA |
| PW-59 | Oasis Sanctuary stair pavilionoasis-station-sanctuary-waterfront | -631, 94, 157measured access block | -631, 94, 157measured access block | shallowsurface entrance | 201-cell route and exact restart verification |
| PW-60 | OASIS station public arrivaloasis-station-sanctuary-waterfront | -584, -41, 196measured access block | -584, -41, 196measured access block | deepsurface entrance | exact saved-world and circulation verification |
| PW-61 | OASIS R4 passenger platformoasis-station-sanctuary-waterfront | -550, -42, 200exact scanned rail block | -550, -42, 200exact scanned rail block | deeprail transfer | exact live bidirectional cart and restart verification |
| PW-62 | OASIS waterfront boardwalkoasis-station-sanctuary-waterfront | -582, 64, 281measured access block | -582, 64, 281measured access block | shallowsigned access | 82-cell route with zero blocked cells |
| PW-63 | Vault staircasethe-vault | 3708, 68, 448measured access block | 3708, 68, 448surviving sign / marker block | shallowsurface entrance | verified sign |
| PW-64 | Estate Grand Halltheater-club-levels | 290, 4, 160measured access block | 290, 4, 160measured access block | deepsigned access | exact saved-world and restart verified |
| PW-65 | Estate upper stair coretheater-club-levels | 315, 72, 182measured access block | 315, 72, 182surviving sign / marker block | shallowsurface entrance | verified sign |
| PW-66 | Estate secondary stairstheater-club-levels | 315, 72, 184measured access block | 315, 72, 184surviving sign / marker block | shallowsurface entrance | verified sign |
| PW-67 | Estate twin bubble lifttheater-club-levels | 350, 4, 187measured access block | 350, 4, 187measured access block | deepsigned access | exact saved-world and restart verified |
| PW-68 | Estate Grand Stairtheater-club-levels | 361, 4, 197measured access block | 361, 4, 197measured access block | deepsurface entrance | 195-cell route verified |
| PW-69 | Estate private theatertheater-club-levels | 291, 57, 204measured access block | 291, 57, 204measured access block | shallowsigned access | exact saved-world and route verified |
| PW-70 | Estate deep-rail portaltheater-club-levels | 377, 2, 204exact scanned rail block | 374, 2, 204measured access block | deeprail transfer | measured rail |
| PW-71 | Copperlight Wellness Exchangetheater-club-levels | 286, 18, 221measured access block | 286, 18, 221measured access block | middlesigned access | exact saved-world and restart verified |
| PW-72 | Redwood Food Hall & Homestheater-club-levels | 231, 17, 232measured access block | 231, 17, 232measured access block | middlesigned access | exact saved-world and restart verified |
| PW-73 | Owner-house civic plazatheater-club-levels | 300, 4, 240measured access block | 300, 4, 240measured access block | deepsigned access | exact correction restart verified |
| PW-74 | dSmith ladder exitworker-downs | 358, 89, 1004measured access block | 358, 89, 1004measured access block | shallowsurface entrance | verified recovery structure |
| PW-75 | dSmith secret exitworker-downs | 248, 78, 1033measured access block | 248, 78, 1033surviving sign / marker block | shallowsurface entrance | verified sign |
| PW-76 | dSmith tunnel accessworker-downs | 278, 90, 1041measured access block | 278, 90, 1041surviving sign / marker block | shallowsurface entrance | verified sign |
| PW-77 | Internal vertical ladderworker-downs | 311, 92, 1042measured access block | 311, 92, 1042measured access block | shallowvertical connector | measured internal connector |
| PW-78 | Internal vertical ladderworker-downs | 354, 92, 1042measured access block | 354, 92, 1042measured access block | shallowvertical connector | measured internal connector |
| PW-79 | dSmith deep cart hubworker-downs | 340, 5, 1055exact scanned rail block | 338, 5, 1054surviving sign / marker block | deeprail transfer | verified sign |
| PW-80 | dSmith70 Railyard Terminalworker-downs | 337, 2, 1068measured access block | 337, 2, 1068exact scanned rail block | deepsigned access | exact saved-world, restart and bidirectional cart verified |
Extraction
Player-like construction blocks at least two blocks below the local WORLD_SURFACE height were extracted from every complete Overworld chunk. Coordinates were aggregated into 8×4×8 cells for connectivity; exact block points drove maps.
False positives
Small components dominated by cobblestone and mossy cobblestone, with no rail, are reported as natural dungeon exclusions rather than PassageWay sites.
Naming
Named rooms and entrances come from surviving in-world signs, measured rail termini, or measured surface-reaching ladder/trapdoor structures. User-supplied historical room categories are retained without inventing missing sign text.
Coordinates
Evidence coordinates identify the measured sign, doorway, ladder, or trapdoor. Rail-transfer navigation coordinates are separately snapped to the nearest exact rail block within 12 blocks; both are retained when they differ.